StephanieThompson

BEDS4
BATHS2 full 1 partial
SQUARE FEET2,877
MLS#764853
STATUSPending
PROPERTY TYPEResidential - Single Family
SUBDIVISIONCOTTONADE
Property Description
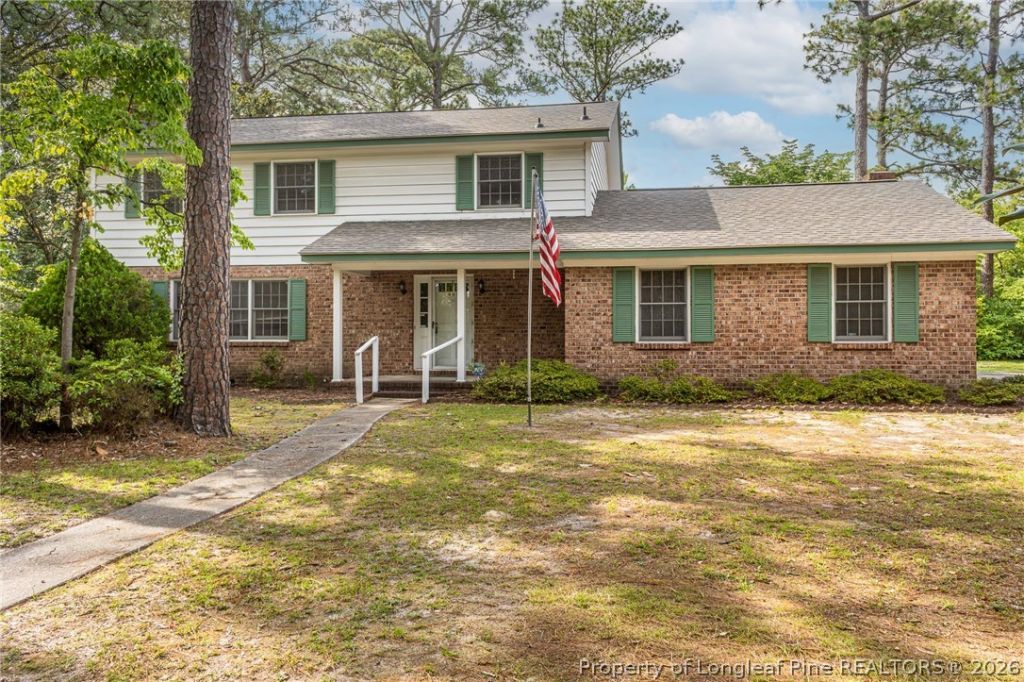
Priced to sell! This huge 4 Bedroom, 2.5 Bath home is situated on a spacious corner lot in a quiet, established neighborhood just minutes to Ft Bragg! Beautiful hardwood floors throughout the home. Inside features include an inviting Foyer, Large Living Room with fireplace and huge window. Large formal Dining Room and spacious Eat in Kitchen with tons of cabinets and counter space and a dining area that overlooks the backyard. Huge, oversized Den with Fireplace. Upstairs there are 4 large Bedrooms, including a Main Bedroom with a private bath. The fenced backyard provides room for kids to play, or garden and relax under the mature trees. Large concrete driveway. Front porch and large covered patio add to the appeal. This home is priced below market value. As per the seller, new plumbing in the crawlspace, roof was replaced in 2023 and HVAC is roughly 10-11 yrs old. Cooktop is roughly 3 years old. Located 1 mile to Ft Bragg and close to shopping, schools and restaurants. Priced well below market value. Motivated Seller! Bring an offer! ***Multiple Offers received. Highest and best offers due July 5 by 12 noon***
Property Features
Property Type: Residential - Single Family
Basement: None
Cooling: Central Air
Fenced: Yes
Fireplaces: 2
Heating: Electric, Forced Air
Home Style: Two Story
Lot Size: 0.41 Acres
Stories: 2.0
Year Built: 1969
Amenities
Attic
Breakfast Bar
Breakfast Area
Dual Closets
Separate/Formal Dining Room
Double Vanity
Entrance Foyer
Eat-in Kitchen
Separate/Formal Living Room
Kitchen/Dining Combo
Bath in Primary Bedroom
Pantry
Walk-In Closet(s)
Corner Lot
Fence
Storage
Feature Descriptions
Appliances: Built-In Oven, Cooktop, Free-Standing Refrigerator
Community Features: Gutter(s)
Door Features: Storm Door(s)
Exclusions: none
Exterior: Brick Veneer, HardiPlank Type
Fencimg: Back Yard
Fireplace: Family Room, Gas Log, Propane, Wood Burning
Flooring: Hardwood, Tile
Formal Dining: Yes
Laundry: Main Level
Lot: 1/4 to 1/2 Acre Lot, Interior Lot
Parking: No Garage
Parking Notes: No Garage
Patio/Porch: Covered, Patio
Sewer: Public Sewer
Water: Public
Local Schools
High School: Westover Senior High
Middle School: Westover Middle School
Listed By / Shown By
Listed By
Agency Name: BHHS ALL AMERICAN HOMES #2
Agency Phone: 910-868-1976
Shown By
Agent Name: Stephanie Thompson
Agent Phone: (910) 988-4242
Agency Title: Townsend Real Estate

Estimate Your Payment
Estimated Payment
$ 629.31 per month $556.39 Principal & Interest $0.00 Property Tax (data not provided by mls) $72.92 Homeowner's InsuranceChange Payment Information


Privacy Policy / DMCA Notice / ADA Accessibility


This site is hosted, designed and copyright
© 1994 - 2026 by
Delta Media Group, Inc. -- Patent Pending --
409 Southwick Drive | MLS# 764853
This single family home located at 409 Southwick Drive, Fayetteville, NC 28303 is currently listed for sale with an asking price of $250,000. This property was built in 1969 and has 4 bedrooms and 2 full and 1 partial baths with 2877 sq. ft. Southwick Drive is located in the COTTONADE subdivision. Search COTTONADE real estate on sthompson.townsendrealestate.com today.