StephanieThompson

BEDS4
BATHS3 full
SQUARE FEET1,976
MLS#768308
STATUS(Bank Owned) - Active
PROPERTY TYPEResidential - Mobile Home
Property Description
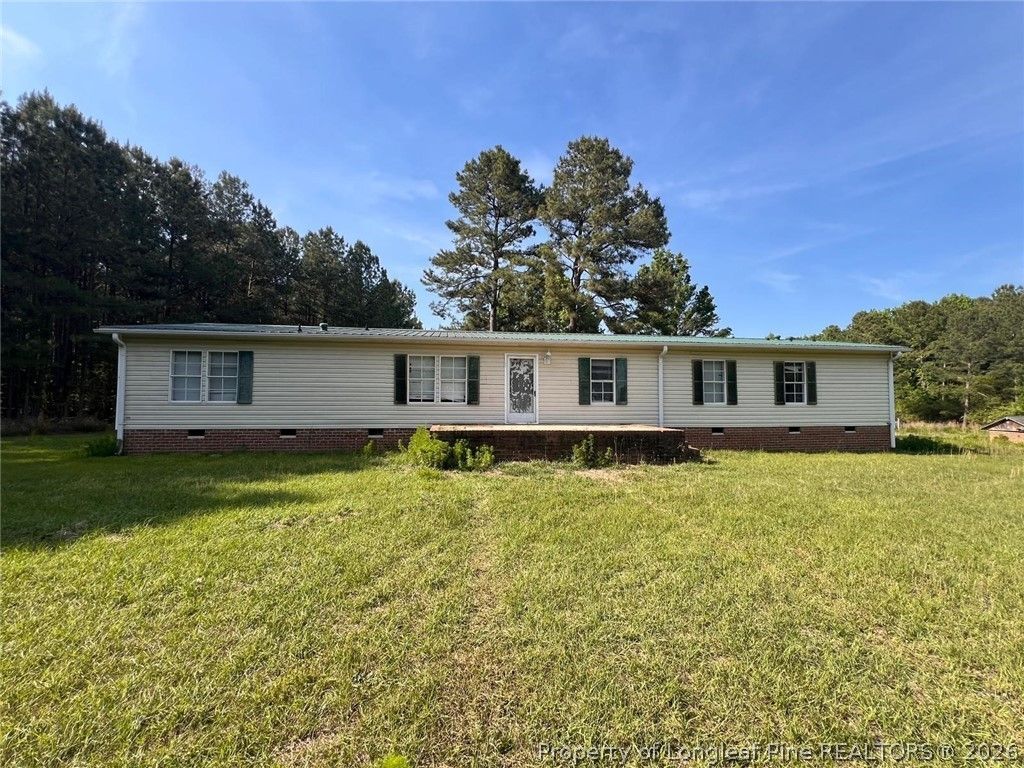
Opportunity awaits at this spacious 4-bedroom, 3-bath manufactured home situated on a large private homesite in a peaceful rural setting. Offering approximately 1,976 square feet, the home features generous living areas, a functional split-bedroom layout, a spacious kitchen, a primary suite with a garden tub, and a large rear deck overlooking the wooded surroundings. The property offers plenty of room, privacy, and potential for the buyer ready to restore it to its full potential. Property is in need of significant repairs and rehabilitation, with deferred maintenance, damaged flooring and subfloor areas, unfinished interior repairs, and visible moisture-related damage and suspected microbial growth in portions of the home. Exterior decking and other components also require repair. Property is being sold strictly AS IS, WHERE IS. Seller will make no repairs. Buyer is responsible for all inspections, evaluations, due diligence, and verification of property condition. Cash or renovation financing may be most appropriate due to the current condition. Great opportunity for an investor, renovation buyer, or purchaser looking for acreage, privacy, and the potential to make this property their own.
Property Features
Property Type: Residential - Mobile Home
Basement: Crawl Space
Cooling: Central Air, Electric
Fireplaces: 1
Heating: Forced Air, Gas
Home Style: Manufactured Home, Mobile Home
Year Built: 1996
Amenities
Ceiling Fan(s)
Separate/Formal Dining Room
Separate Shower
Deck
Feature Descriptions
Appliances: Range
Exclusions: none
Exterior: Vinyl Siding
Fireplace: Factory Built, Gas Log
Flooring: Carpet, Vinyl
Formal Dining: Yes
Lot: 10-25 Acres
Parking: No Garage
Parking Notes: No Garage
Patio/Porch: Deck
Security: Smoke Detector(s)
Sewer: Septic Tank
Water: Well
Window: Storm Window(s)
Local Schools
High School: Union Pines High
Middle School: Crains Creek Middle School
Listed By / Shown By
Listed By
Agency Name: DOUGLAS REAL ESTATE
Agency Phone: 910-764-1844
Shown By
Agent Name: Stephanie Thompson
Agent Phone: (910) 988-4242
Agency Title: Townsend Real Estate

Estimate Your Payment
Estimated Payment
$ 226.55 per month $200.30 Principal & Interest $0.00 Property Tax (data not provided by mls) $26.25 Homeowner's InsuranceChange Payment Information


Privacy Policy / DMCA Notice / ADA Accessibility


This site is hosted, designed and copyright
© 1994 - 2026 by
Delta Media Group, Inc. -- Patent Pending --
401 Nubbin Ridge Lane | MLS# 768308
This single family home located at 401 Nubbin Ridge Lane, Carthage, NC 28394 is currently listed for sale with an asking price of $90,000. This property was built in 1996 and has 4 bedrooms and 3 full baths with 1976 sq. ft. Search Carthage real estate on sthompson.townsendrealestate.com today.