StephanieThompson

BEDS3
BATHS2 full
SQUARE FEET1,135
MLS#769440
STATUSActive
PROPERTY TYPEResidential - Single Family
SUBDIVISIONSNOW HILL
Property Description
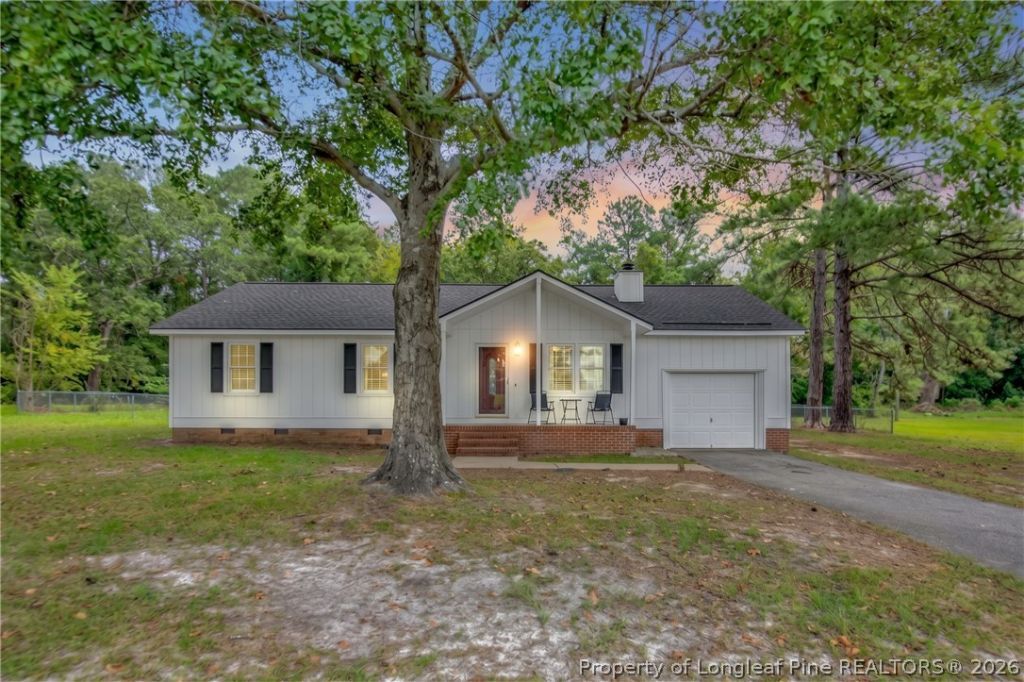
Welcome to this charming farmhouse-style home that perfectly balances a serene country feel with unbeatable convenience. Located just minutes from local shopping, Hope Mills, and downtown Fayetteville, this property offers the best of both worlds. Situated on almost a half-acre lot, the home features a fully fenced, private backyard complete with a spacious deck and patio ideal for relaxing or entertaining outdoors. A detached shed with a garage door provides excellent additional storage or workshop space. Inside, the inviting layout includes three bedrooms and two full bathrooms, highlighted by beautiful LVP flooring seamlessly flowing throughout the home. The welcoming eat-in kitchen provides a great space, while the primary bedroom offers a comfortable private retreat complete with its own en-suite bath. Welcome Home! AGENTS-not a member of MLS? Lot size based on tax records. Call Showing Time for access/disclosures.
Property Features
Property Type: Residential - Single Family
Basement: Crawl Space
Cooling: Central Air
Fenced: Yes
Fireplaces: 1
Garage: 1 car attached
Heating: Heat Pump
Home Style: Ranch
Lot Size: 0.44 Acres
Year Built: 1991
Amenities
Ceiling Fan(s)
Eat-in Kitchen
Primary Downstairs
Deck
Fence
Patio
Storage
Feature Descriptions
Appliances: Dishwasher, Range
Exclusions: None
Exterior: Wood Siding
Fencimg: Yard Fenced
Fireplace: Living Room, Wood Burning
Flooring: Luxury Vinyl Plank
Laundry: Washer Hookup, Dryer Hookup, In Garage
Lot: 1/4 to 1/2 Acre Lot, Level
Parking: Attached, Garage
Parking Notes: Attached, Garage
Patio/Porch: Deck, Patio
Sewer: Septic Tank
Topography: Level
Water: Public
Local Schools
High School: South View Senior High
Middle School: South View Middle School
Listed By / Shown By
Listed By
Agency Name: KELLER WILLIAMS REALTY (FAYETTEVILLE)
Agency Phone: 910-222-2800
Shown By
Agent Name: Stephanie Thompson
Agent Phone: (910) 988-4242
Agency Title: Townsend Real Estate

Estimate Your Payment
Estimated Payment
$ 500.93 per month $442.89 Principal & Interest $0.00 Property Tax (data not provided by mls) $58.04 Homeowner's InsuranceChange Payment Information


Privacy Policy / DMCA Notice / ADA Accessibility


This site is hosted, designed and copyright
© 1994 - 2026 by
Delta Media Group, Inc. -- Patent Pending --
4005 Catherine Drive | MLS# 769440
This single family home located at 4005 Catherine Drive , Fayetteville, NC 28306 is currently listed for sale with an asking price of $199,000. This property was built in 1991 and has 3 bedrooms and 2 full baths with 1135 sq. ft. Catherine Drive is located in the SNOW HILL subdivision. Search SNOW HILL real estate on sthompson.townsendrealestate.com today.