StephanieThompson

BEDS5
BATHS3 full 1 partial
SQUARE FEET2,470
MLS#765910
STATUSActive
PROPERTY TYPEResidential - Single Family
SUBDIVISIONTHE MANORS AT LEXINGTON PLAN
Property Description
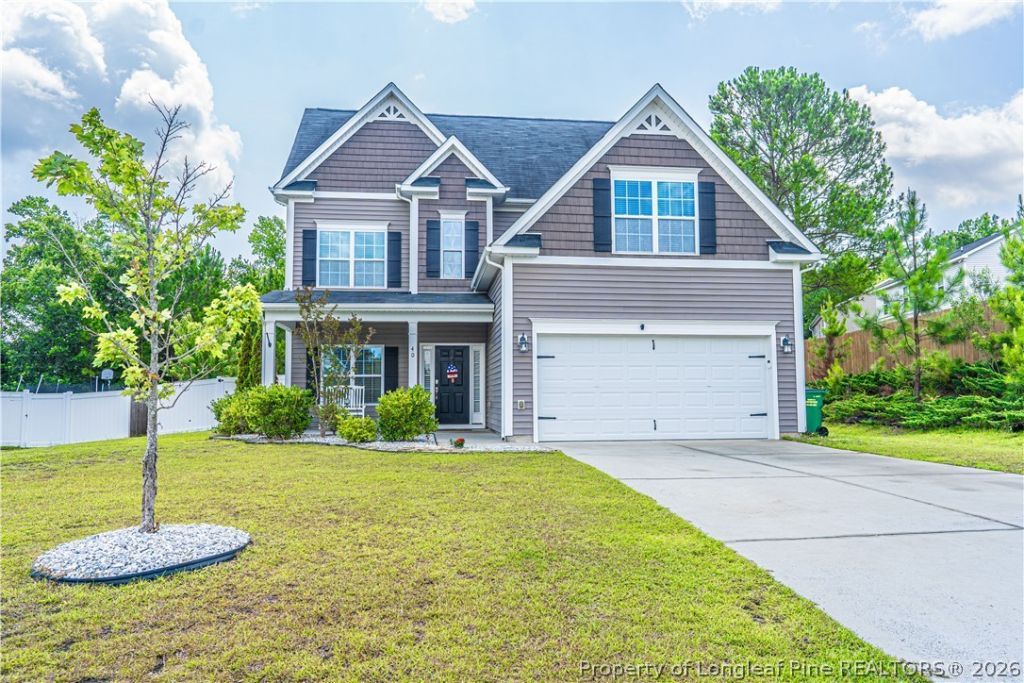
You must see this spacious 5-bedroom residence nestled in the highly sought-after Lexington Plantation community. This three-story home offers an expansive open-concept main level where the family room, bright dining area, and gourmet kitchen flow together seamlessly. The heart of the home features a chef-ready kitchen, granite countertops, a central prep island, ample cabinetry, a pantry, and sleek stainless steel appliances. Upstairs, the generous primary suite serves as a private retreat, complete with a double vanity, and a large walk-in shower. The additional four bedrooms offer incredible versatility, ideal for a growing family, dedicated home offices, or a vibrant playroom. Step outside to a private fully fenced backyard, it is perfect for weekend barbecues, outdoor play, or simply unwinding after a long day. The Neighborhood amenities include community pool, club house and playground. This home is waiting for that perfect family in need of a quick commute to Fort Bragg. Current owners have an assumable VA loan with a 5.625% interest rate!
Property Features
Property Type: Residential - Single Family
Basement: None
Fenced: Yes
Fireplaces: 1
Garage: 2
Heating: Heat Pump
Home Style: Three Story
Stories: 3.0
Year Built: 2015
Amenities
Ceiling Fan(s)
Den
Double Vanity
Eat-in Kitchen
Granite Counters
Kitchen Island
Water Closet(s)
Walk-In Closet(s)
Walk-In Shower
Fence
Propane Tank - Owned
Playground
Porch
Feature Descriptions
Appliances: Dishwasher, Free-Standing Electric Range, Microwave
Community Features: Community Pool, Fitness Center
Exclusions: Washer and dryer
Exterior: Vinyl Siding, Wood Frame
Fencimg: Yard Fenced
Fireplace: Propane
Flooring: Hardwood, Vinyl, Carpet
HOA Fee: 76/ Monthly
Laundry: Washer Hookup, Dryer Hookup, Upper Level
Lot: 1/4 to 1/2 Acre Lot
Parking: Attached Carport
Parking Notes: Attached Carport
Patio/Porch: Front Porch, Porch
Sewer: County Sewer
Water: Public
Local Schools
High School: Overhills Senior High
Middle School: Overhills Middle School
Listed By / Shown By
Listed By
Agency Name: NEXTHOME IN THE PINES
Agency Phone: 910-690-7400
Shown By
Agent Name: Stephanie Thompson
Agent Phone: (910) 988-4242
Agency Title: Townsend Real Estate

Estimate Your Payment
Estimated Payment
$ 926.34 per month $819.01 Principal & Interest $0.00 Property Tax (data not provided by mls) $107.33 Homeowner's InsuranceChange Payment Information


Privacy Policy / DMCA Notice / ADA Accessibility


This site is hosted, designed and copyright
© 1994 - 2026 by
Delta Media Group, Inc. -- Patent Pending --
40 Watchmen Lane | MLS# 765910
This single family home located at 40 Watchmen Lane, Cameron, NC 28326 is currently listed for sale with an asking price of $368,000. This property was built in 2015 and has 5 bedrooms and 3 full and 1 partial baths with 2470 sq. ft. Watchmen Lane is located in the THE MANORS AT LEXINGTON PLAN subdivision. Search THE MANORS AT LEXINGTON PLAN real estate on sthompson.townsendrealestate.com today.