StephanieThompson

BEDS4
BATHS2 full 1 partial
SQUARE FEET3,205
MLS#771125
STATUSActive
PROPERTY TYPEResidential - Single Family
SUBDIVISIONCAPE FEAR CROSSINGS
Property Description
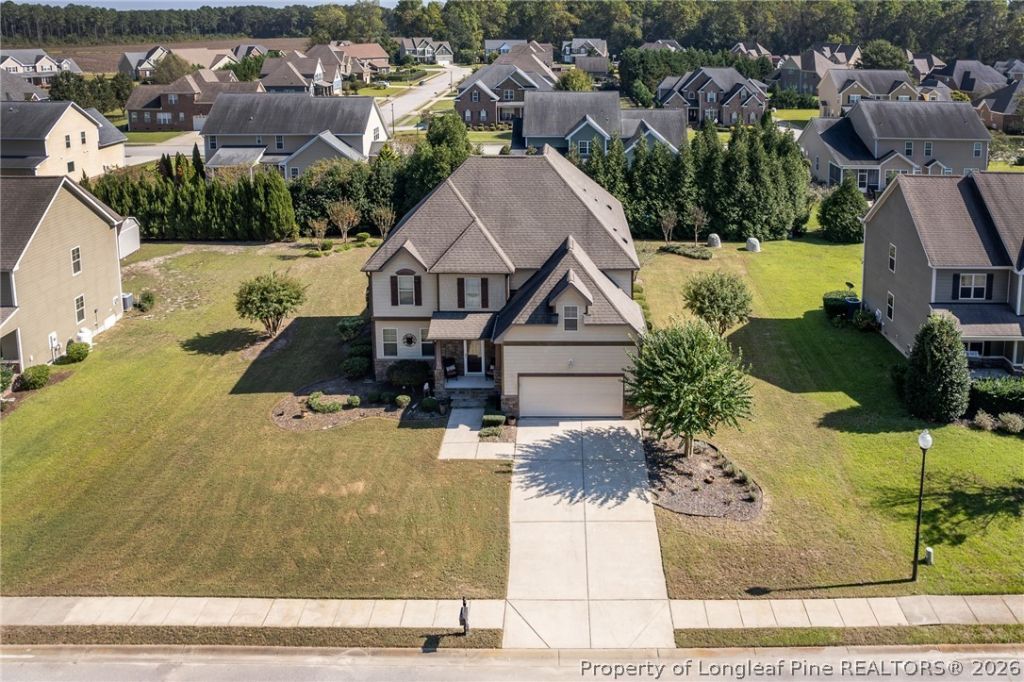
Spacious Living, Thoughtful Updates, and a Primary Suite Designed to Impress! Welcome to 3820 Burlington Drive in Fayetteville's Cape Fear Crossing community! This beautiful 4-bedroom home combines comfort, functionality, and room to spread out. Step inside to discover updated lighting throughout, newer carpeting upstairs, and the convenience of no carpet on the main level. The standout feature is the spacious primary suite, offering a private retreat complete with a sitting room, walk-in closet, and dedicated dressing room! Whether you're entertaining guests, enjoying time at home, or simply looking for space to unwind, this thoughtfully designed floor plan offers flexibility for a variety of lifestyles. Situated on approximately one-third of an acre, the property also features a sprinkler system to help maintain the outdoor space. More space, more comfort, and more reasons to call it home! Schedule your private tour of 3820 Burlington Drive today.
Property Features
Property Type: Residential - Single Family
Basement: CrawlSpace
Fireplaces: 1
Garage: 2 car attached
Heating: HeatPump
Home Style: TwoStory
Stories: 2.0
Year Built: 2010
Amenities
EntranceFoyer
EatInKitchen
SeparateFormalLivingRoom
GraniteCounters
GardenTubRomanTub
HisAndHersClosets
KitchenIsland
MultipleClosets
OpenConcept
SeparateShower
WalkInClosets
SunRoom
IrrigationSprinklers
Patio
Feature Descriptions
Appliances: Dishwasher
Exclusions: None
Exterior: FiberCement
Fireplace: FactoryBuilt
Flooring: Carpet, LuxuryVinylPlank
HOA Fee: 250/ Annually
Lot: QuarterToHalfAcreLot
Parking: Attached, Garage
Parking Notes: Attached, Garage
Patio/Porch: Patio
Sewer: PublicSewer
Water: Public
Local Schools
High School: Cape Fear Senior High
Middle School: Mac Williams Middle School
Elementary School: Sunnyside Elementary
Listed By / Shown By
Listed By
Agency Name: DESTINY REAL ESTATE
Agency Phone: 910-677-0193
Shown By
Agent Name: Stephanie Thompson
Agent Phone: (910) 988-4242
Agency Title: Townsend Real Estate

Estimate Your Payment
Estimated Payment
$ 1,122.69 per month $992.60 Principal & Interest $0.00 Property Tax (data not provided by mls) $130.08 Homeowner's InsuranceChange Payment Information


Privacy Policy / DMCA Notice / ADA Accessibility


This site is hosted, designed and copyright
© 1994 - 2026 by
Delta Media Group, Inc. -- Patent Pending --
3820 Burlington Drive | MLS# 771125
This single family home located at 3820 Burlington Drive , Fayetteville, NC 28312 is currently listed for sale with an asking price of $446,000. This property was built in 2010 and has 4 bedrooms and 2 full and 1 partial baths with 3205 sq. ft. Burlington Drive is located in the CAPE FEAR CROSSINGS subdivision. Search CAPE FEAR CROSSINGS real estate on sthompson.townsendrealestate.com today.