StephanieThompson

BEDS4
BATHS2 full 1 partial
SQUARE FEET2,484
MLS#762996
STATUSActive
PROPERTY TYPEResidential - Single Family
SUBDIVISIONBEDFORD-HIGHLANDS
Property Description
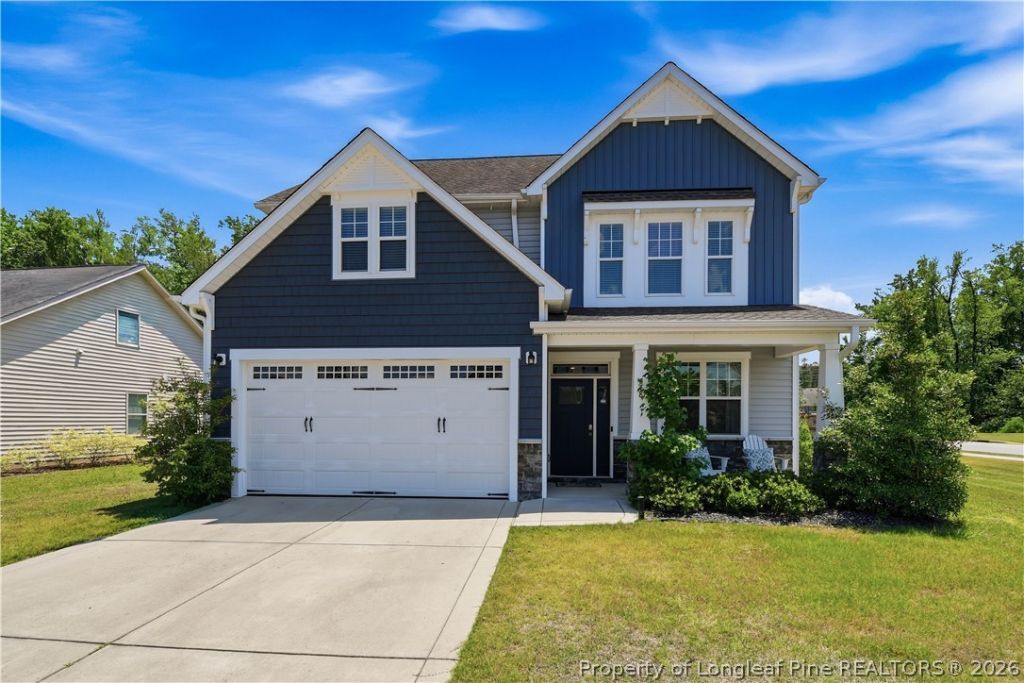
VA to VA Loan Assumption Available ??? 2.75% Interest Rate Rare opportunity to potentially assume an existing VA loan at an incredible 2.75% interest rate (subject to lender/VA approval and buyer eligibility). Located in a gated community just 10 minutes from Fort Bragg and I-295, this beautifully maintained home offers the perfect blend of convenience, entertaining, and future potential. Features include an open-concept layout, spacious bedrooms, a modern white kitchen with quartz countertops, custom shiplap accent walls, laminate flooring, and a custom exterior brick fireplace built for hosting. New HVAC 2024. Enjoy access to community amenities including a pool, fitness center, and daycare conveniently located just outside the development. Bonus: The unfinished third floor offers the opportunity to expand living space and create additional equity over time. Move-in ready with character, lifestyle amenities, and a financing opportunity that is rarely available in today???s market.
Property Features
Property Type: Residential - Single Family
Basement: None
Cooling: Central Air, Electric
Fireplaces: 1
Garage: 2 car attached
Heating: Heat Pump
Home Style: Two Story
Lot Size: 50x146x88x194
Stories: 2.0
Year Built: 2018
Amenities
Attic
Breakfast Area
Separate/Formal Dining Room
Granite Counters
Separate Shower
Corner Lot
Playground
Porch
Feature Descriptions
Appliances: Dishwasher, Microwave, Range
Community Features: Clubhouse, Community Pool, Fitness Center, Gated, Gutter(s)
Exclusions: none
Exterior: Vinyl Siding
Fireplace: Electric
Flooring: Carpet, Laminate, Vinyl
Formal Dining: Yes
HOA Fee: 440/ Annually
Laundry: In Unit
Lot: 1/4 to 1/2 Acre Lot
Lot Dimensions: 50x146x88x194
Parking: Attached, Garage
Parking Notes: Attached, Garage
Patio/Porch: Rear Porch, Covered, Front Porch, Porch
Security: Gated Community
Sewer: County Sewer
Water: Public
Local Schools
High School: Hoke County High School
Middle School: East Hoke Middle School
Elementary School: Upchurch Elementary
Listed By / Shown By
Listed By
Agency Name: EXP REALTY LLC
Agency Phone: 888-584-9431
Shown By
Agent Name: Stephanie Thompson
Agent Phone: (910) 988-4242
Agency Title: Townsend Real Estate

Estimate Your Payment
Estimated Payment
$ 896.11 per month $792.28 Principal & Interest $0.00 Property Tax (data not provided by mls) $103.83 Homeowner's InsuranceChange Payment Information


Privacy Policy / DMCA Notice / ADA Accessibility


This site is hosted, designed and copyright
© 1994 - 2026 by
Delta Media Group, Inc. -- Patent Pending --
378 Stonebriar Avenue | MLS# 762996
This single family home located at 378 Stonebriar Avenue, Raeford, NC 28376 is currently listed for sale with an asking price of $355,990. This property was built in 2018 and has 4 bedrooms and 2 full and 1 partial baths with 2484 sq. ft. Stonebriar Avenue is located in the BEDFORD-HIGHLANDS subdivision. Search BEDFORD-HIGHLANDS real estate on sthompson.townsendrealestate.com today.