StephanieThompson

BEDS3
BATHS2 full
SQUARE FEET1,707
MLS#767623
STATUSActive
PROPERTY TYPEResidential - Single Family
SUBDIVISIONGOLF ACRES
Property Description
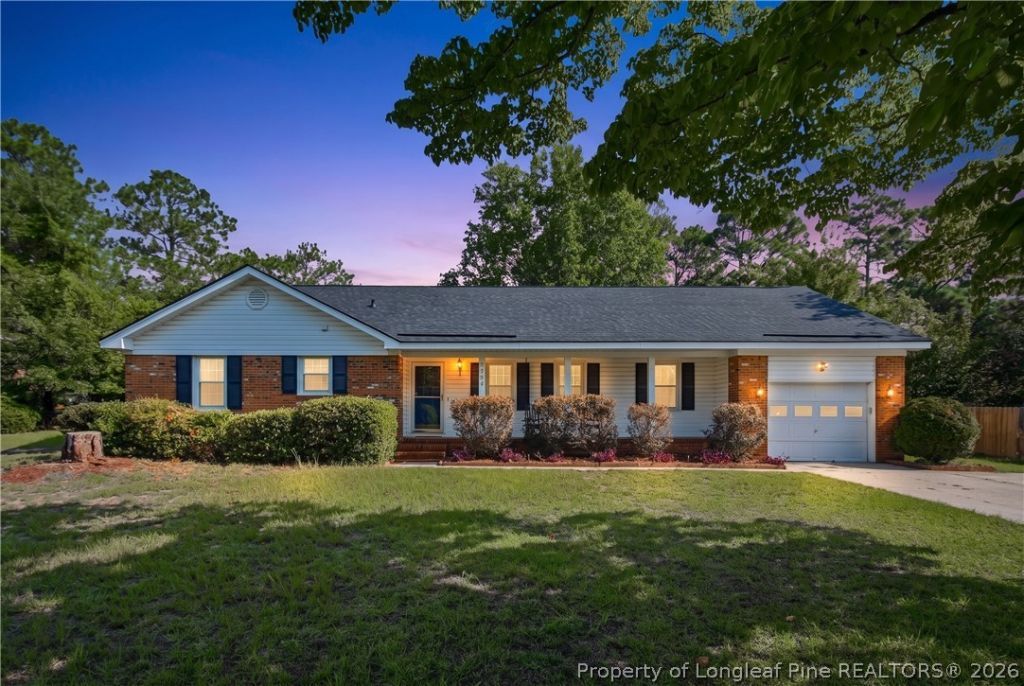
Welcome to 3724 Masters Drive, an adorable 3-bedroom, 2-bathroom ranch home tucked away in the well-established Golf Acres neighborhood of Hope Mills. This charming residence features both formal dining and living rooms, plus a cozy secondary living area anchored by a classic fireplace. The functional kitchen is ready for your culinary adventures and comes equipped with a brand-new 2026 refrigerator. As an added bonus, the seller is also leaving the washer and dryer for your convenience! Hosting friends and family is a breeze with an extra-large driveway providing plenty of parking space, seamlessly complementing the attached one-car garage. Step out back to discover your own private retreat: a spacious backyard shaded by mature trees and featuring a wonderful firepit, creating the ultimate setting for relaxing evenings and weekend entertaining. With great updates???including a 2023 HVAC system???and a fantastic outdoor setup, this Hope Mills gem is ready for you to call it home!
Property Features
Property Type: Residential - Single Family
Basement: None
Fenced: Yes
Fireplaces: 1
Garage: 1 car attached
Heating: Heat Pump
Home Style: Ranch
Year Built: 1976
Amenities
Breakfast Area
Separate/Formal Dining Room
Entrance Foyer
His and Hers Closets
Primary Downstairs
Multiple Closets
Walk-In Closet(s)
Fence
Porch
Patio
Feature Descriptions
Appliances: Dryer, Dishwasher, Microwave, Range, Refrigerator, Washer
Exclusions: NONE
Exterior: Brick, Vinyl Siding
Fencimg: Back Yard
Fireplace: Masonry
Flooring: Carpet, Hardwood, Tile
Formal Dining: Yes
Lot: 1/4 to 1/2 Acre Lot
Parking: Attached, Garage
Parking Notes: Attached, Garage
Patio/Porch: Covered, Front Porch, Patio, Porch
Sewer: Public Sewer
Water: Public
Window: Insulated Windows
Local Schools
High School: South View Senior High
Middle School: Hope Mills Middle School
Listed By / Shown By
Listed By
Agency Name: EXP REALTY LLC
Agency Phone: 888-584-9431
Shown By
Agent Name: Stephanie Thompson
Agent Phone: (910) 988-4242
Agency Title: Townsend Real Estate

Estimate Your Payment
Estimated Payment
$ 629.31 per month $556.39 Principal & Interest $0.00 Property Tax (data not provided by mls) $72.92 Homeowner's InsuranceChange Payment Information


Privacy Policy / DMCA Notice / ADA Accessibility


This site is hosted, designed and copyright
© 1994 - 2026 by
Delta Media Group, Inc. -- Patent Pending --
3724 Masters Drive | MLS# 767623
This single family home located at 3724 Masters Drive, Hope Mills, NC 28348 is currently listed for sale with an asking price of $250,000. This property was built in 1976 and has 3 bedrooms and 2 full baths with 1707 sq. ft. Masters Drive is located in the GOLF ACRES subdivision. Search GOLF ACRES real estate on sthompson.townsendrealestate.com today.