StephanieThompson

BEDS3
BATHS2 full 1 partial
SQUARE FEET2,490
MLS#765437
STATUSPending
PROPERTY TYPEResidential - Single Family
SUBDIVISIONWOODSHIRE
Property Description
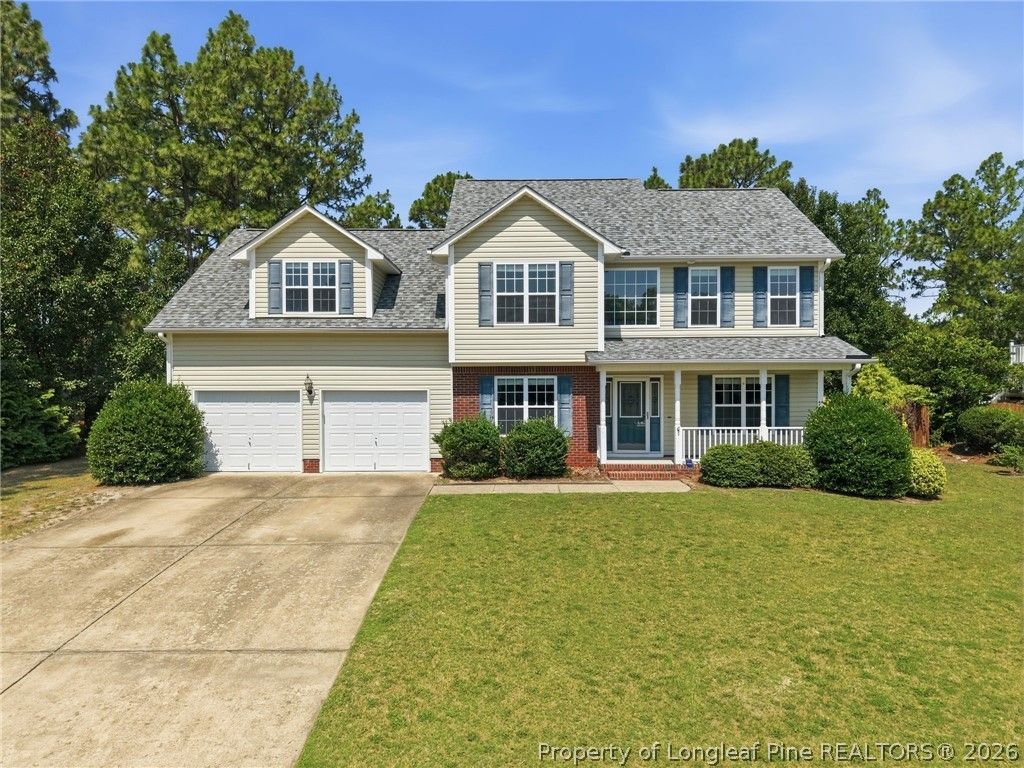
Enjoy peace of mind with this fantastic home featuring a new roof (May 2026) and new HVAC system (April 2026). Offering a functional floor plan with plenty of flexible living space, this home is ready for its next owner. The main level features a dedicated home office, a formal dining room, a spacious kitchen with a pantry, a convenient laundry room, and a half bath. Upstairs, youll find three bedrooms, a full guest bathroom, and a very large bonus room with an attached office--perfect for working from home, a media room, playroom, or home gym. The spacious primary suite serves as a private retreat with a large walk-in closet and an ensuite bath featuring dual vanities, a relaxing soaking tub, separate shower, and private water closet. Freshly cleaned carpets make this home truly move-in ready. Step outside to enjoy the large screened porch overlooking the backyard--an ideal space for morning coffee, outdoor dining, or entertaining family and friends. With recent major updates, versatile living spaces, and comfortable indoor and outdoor amenities, this home offers the perfect blend of style, function, and convenience.
Property Features
Property Type: Residential - Single Family
Basement: None
Fenced: Yes
Fireplaces: 1
Garage: 2 car attached
Heating: Heat Pump
Home Style: Two Story
Lot Size: 0.36 Acres
Stories: 2.0
Year Built: 2008
Amenities
Breakfast Area
Separate/Formal Dining Room
Entrance Foyer
Eat-in Kitchen
Garden Tub/Roman Tub
High Speed Internet
Kitchen Island
Pantry
Separate Shower
Walk-In Closet(s)
Window Treatments
Fence
Porch
Patio
Feature Descriptions
Appliances: Dishwasher, Microwave, Range, Refrigerator
Exclusions: None
Exterior: Brick Veneer, Vinyl Siding
Fencimg: Back Yard, Partial
Fireplace: Gas Log
Flooring: Carpet, Hardwood, Tile
Formal Dining: Yes
Laundry: Washer Hookup, Dryer Hookup, Main Level
Lot: 1/4 to 1/2 Acre Lot, Cul-De-Sac, Interior Lot
Parking: Attached, Garage
Parking Notes: Attached, Garage
Patio/Porch: Covered, Front Porch, Patio, Porch, Screened
Sewer: Septic Tank
Water: Public
Window: Blinds
Local Schools
High School: Overhills Senior High
Middle School: Western Harnett Middle School
Elementary School: Anderson Creek Primary
Listed By / Shown By
Listed By
Agency Name: EVERYTHING PINES PARTNERS LLC
Agency Phone: 910-725-1176
Shown By
Agent Name: Stephanie Thompson
Agent Phone: (910) 988-4242
Agency Title: Townsend Real Estate

Estimate Your Payment
Estimated Payment
$ 881.03 per month $778.95 Principal & Interest $0.00 Property Tax (data not provided by mls) $102.08 Homeowner's InsuranceChange Payment Information


Privacy Policy / DMCA Notice / ADA Accessibility


This site is hosted, designed and copyright
© 1994 - 2026 by
Delta Media Group, Inc. -- Patent Pending --
37 Teak Wood Court | MLS# 765437
This single family home located at 37 Teak Wood Court, Lillington, NC 27546 is currently listed for sale with an asking price of $350,000. This property was built in 2008 and has 3 bedrooms and 2 full and 1 partial baths with 2490 sq. ft. Teak Wood Court is located in the WOODSHIRE subdivision. Search WOODSHIRE real estate on sthompson.townsendrealestate.com today.