StephanieThompson

BEDS3
BATHS2 full 1 partial
SQUARE FEET1,704
MLS#768171
STATUSActive
PROPERTY TYPEResidential - Townhouse
SUBDIVISIONCOTSWOLD
Property Description
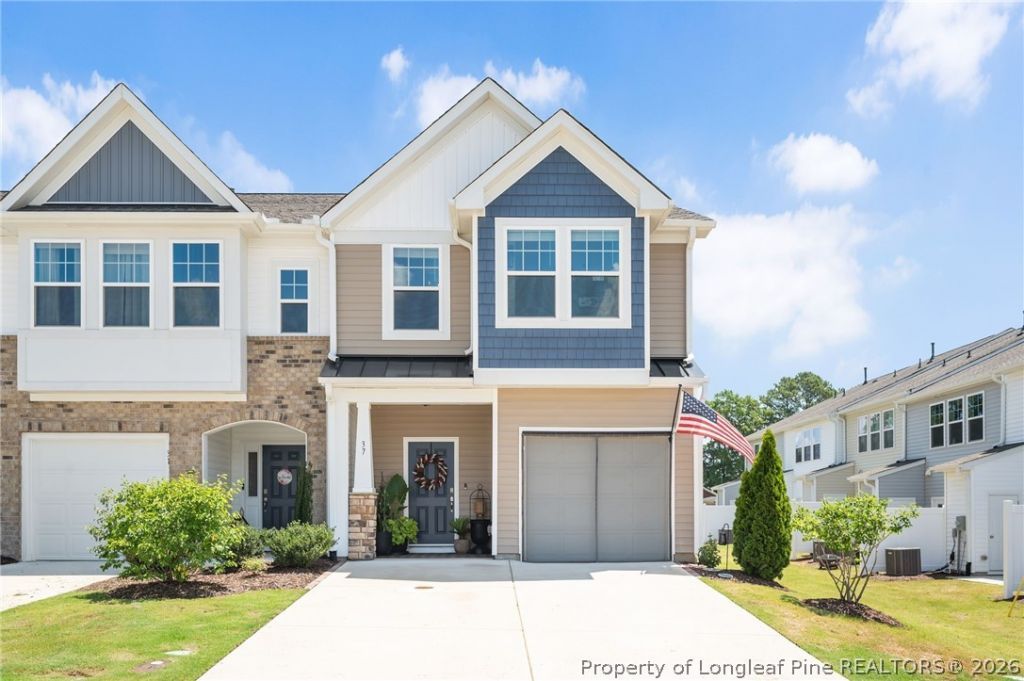
Welcome to 37 Burford Way! This beautifully upgraded END-UNIT townhome offers 3 bedrooms, 2.5 baths and approx. 1,704 sq ft of stylish, move-in-ready living. Built in 2023, this home stands apart with thoughtful builder selections and custom owner enhancements throughout. The open-concept main level features upgraded LVP flooring, Level 2 quartz kitchen countertops, upgraded cabinetry and hardware, enhanced lighting, and stylish wainscoting along the dining room wall and kitchen island. A custom-built drop zone with bench seating, shoe storage and additional storage adds both function and character. Upstairs, the spacious primary suite features a walk-in closet and private bath with upgraded cabinetry, fixtures and an elevated-height vanity. The secondary bath also features upgraded cabinetry and an elevated-height vanity. Additional enhancements include 4 ceiling fans, upgraded light fixtures throughout, whole-home blinds, an expanded patio area and enhanced landscaping. Complete with an attached 1-car garage, pantry and the added privacy and natural light of an end-unit location. Thoughtful upgrades and custom touches make this home anything but builder-basic! Your home is ready for you, come see it today!
Property Features
Property Type: Residential - Townhouse
Basement: None
Cooling: Central Air
Garage: 1 car attached
Home Style: Transitional
Lot Size: 0.07 Acres
Year Built: 2023
Amenities
Eat-in Kitchen
Kitchen/Dining Combo
Pantry
Walk-In Closet(s)
Walk-In Shower
Rain Gutters
Feature Descriptions
Exclusions: N/A
Exterior: Vinyl Siding
Fireplace: None, See Remarks
Flooring: Luxury Vinyl Plank, Vinyl, Carpet
HOA Fee: 100/ Monthly
Lot: < 1/4 Acre
Lot Dimensions: 30 x 100
Parking: Attached, Garage
Parking Notes: Attached, Garage
Sewer: Public Sewer
Water: Public
Local Schools
High School: Harnett Central
Middle School: Harnett Central Middle
Listed By / Shown By
Listed By
Agency Name: PARAMOUNT REALTY GROUP (PRG) INC.
Agency Phone: 910-425-2817
Shown By
Agent Name: Stephanie Thompson
Agent Phone: (910) 988-4242
Agency Title: Townsend Real Estate

Estimate Your Payment
Estimated Payment
$ 717.16 per month $634.06 Principal & Interest $0.00 Property Tax (data not provided by mls) $83.10 Homeowner's InsuranceChange Payment Information


Privacy Policy / DMCA Notice / ADA Accessibility


This site is hosted, designed and copyright
© 1994 - 2026 by
Delta Media Group, Inc. -- Patent Pending --
37 Burford Way | MLS# 768171
This townhouse located at 37 Burford Way, Angier, NC 27501 is currently listed for sale with an asking price of $284,900. This property was built in 2023 and has 3 bedrooms and 2 full and 1 partial baths with 1704 sq. ft. Burford Way is located in the COTSWOLD subdivision. Search COTSWOLD real estate on sthompson.townsendrealestate.com today.