StephanieThompson

BEDS4
BATHS2 full 1 partial
SQUARE FEET2,231
MLS#748078
STATUSActive
PROPERTY TYPEResidential - Single Family
SUBDIVISIONBLACKBURN FARMS
Property Description
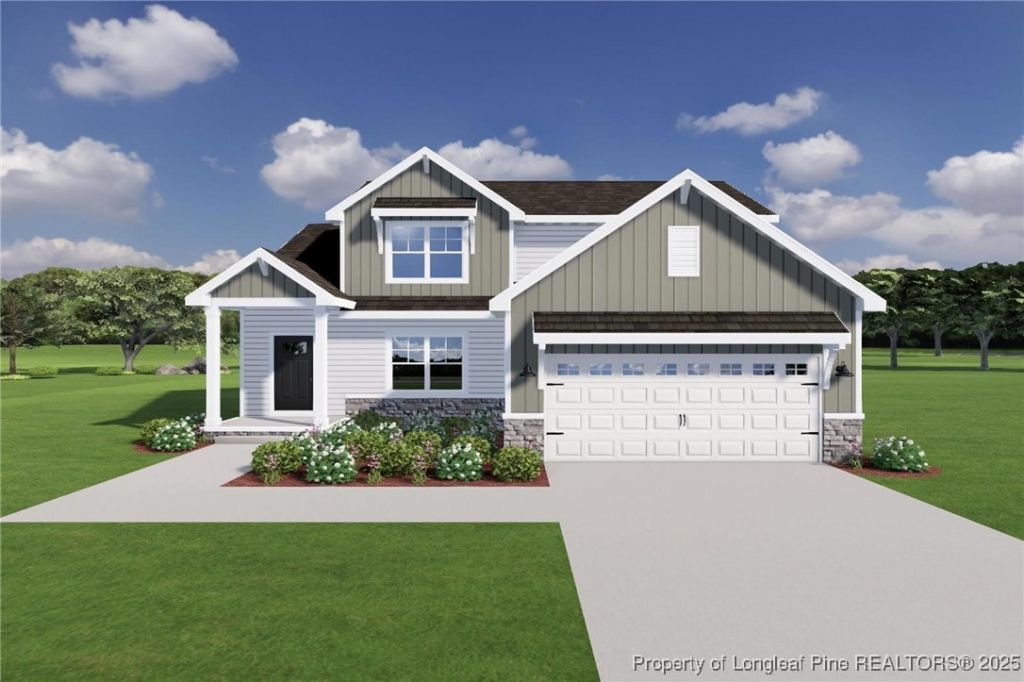
This smartly designed Gunner floor plan will be ready for you at the beginning of November in the non-HOA community of Blackburn Farm on Philippi Church Road. It features a main-level primary suite and laundry room, perfect for those who prefer convenience, efficiency, or simply don???t feel like turning every staircase into a cardio workout (wink wink, we see you, wise knee-savers). The attached bath and large walk-in closet make the primary suite a relaxing retreat at the end of the day. The rest of the downstairs offers an open-concept layout that blends the kitchen, living area, and a casual dining nook near the back door???ideal for entertaining or easy everyday flow. White wood cabinetry with soft-close doors and drawers, granite countertops, and a flexible space near the foyer that can be a formal dining room or home office round out the main level. Upstairs, three additional bedrooms and a full bath provide room for guests, hobbies, or storage. Sitting on a smaller lot for low-maintenance living, this home is designed for comfort without the upkeep. **Please note - these photos are of a previously completed Gunner Floor plan in a different community. They are for reference only - Standard features vary from community to community.
Property Features
Property Type: Residential - Single Family
Basement: None
Cooling: Central Air, Electric
Fireplaces: 1
Garage: 2 car attached
Heating: Forced Air, Heat Pump, Zoned
Home Style: Two Story
Lot Size: 0.19 Acres
Stories: 2.0
Year Built: 2025
Amenities
Breakfast Area
Ceiling Fan(s)
Dining Area
Separate/Formal Dining Room
Double Vanity
Entrance Foyer
Eat-in Kitchen
Granite Counters
High Ceilings
Kitchen Island
Primary Downstairs
Open Concept
Open Floorplan
Pantry
Smooth Ceilings
Water Closet(s)
Walk-In Shower
Porch
Rain Gutters
Feature Descriptions
Appliances: Dishwasher, Electric Range, Microwave, Stainless Steel Appliance(s)
Exclusions: None
Exterior: Vinyl Siding
Fireplace: Electric, Insert
Flooring: Luxury Vinyl Plank, Tile, Carpet
Formal Dining: Yes
Laundry: Washer Hookup, Dryer Hookup, Main Level, In Unit
Lot: < 1/4 Acre, Cleared
Lot Dimensions: 65' x 127.86' x 65' x 127.86'
Parking: Attached, Garage
Parking Notes: Attached, Garage
Patio/Porch: Rear Porch, Covered, Front Porch, Patio, Porch
Sewer: County Sewer
Topography: Cleared
Water: Public
Local Schools
High School: Hoke County High School
Middle School: East Hoke Middle School
Listed By / Shown By
Listed By
Agency Name: CAROLINA SUMMIT GROUP #1
Agency Phone: 910-236-3030
Shown By
Agent Name: Stephanie Thompson
Agent Phone: (910) 988-4242
Agency Title: Townsend Real Estate

Estimate Your Payment
Estimated Payment
$ 883.55 per month $781.17 Principal & Interest $0.00 Property Tax (data not provided by mls) $102.37 Homeowner's InsuranceChange Payment Information


Privacy Policy / DMCA Notice / ADA Accessibility


This site is hosted, designed and copyright
© 1994 - 2026 by
Delta Media Group, Inc. -- Patent Pending --
3527 Philippi Church Road | MLS# 748078
This single family home located at 3527 Philippi Church Road, Raeford, NC 28376 is currently listed for sale with an asking price of $350,999. This property was built in 2025 and has 4 bedrooms and 2 full and 1 partial baths with 2231 sq. ft. Philippi Church Road is located in the BLACKBURN FARMS subdivision. Search BLACKBURN FARMS real estate on sthompson.townsendrealestate.com today.