StephanieThompson

BEDS5
BATHS3 full 1 partial
SQUARE FEET4,020
MLS#764724
STATUSActive
PROPERTY TYPEResidential - Single Family
SUBDIVISIONWOODLANDS
Property Description
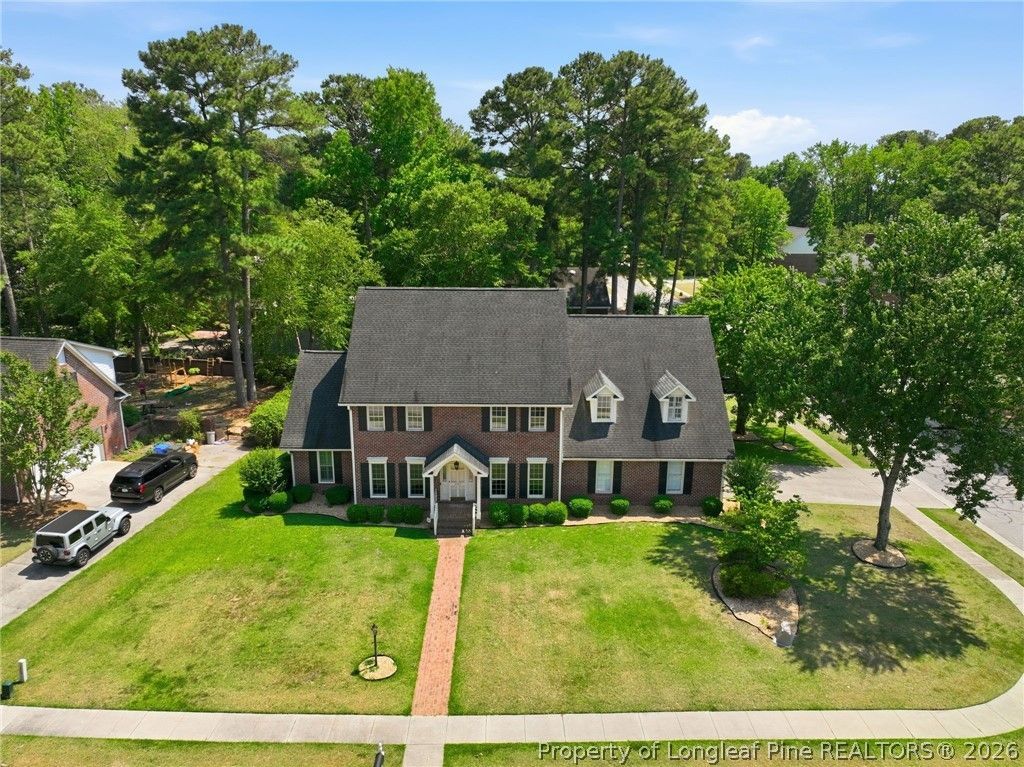
Welcome home to this beautifully maintained 5bd, 3.5-ba w/ a large bonus room all on a corner-lot. This home has a grand floor plan with usable is 4,020sqft. Step inside the foyer on hardwood floors, to find your office or great room across from a formal dining room. This area of the home can be completely private or open with two unique doors. The main-level primary suite provides convenience and ease with two closets, two vanities, linen closet, and walk-in tiled shower. 4 bedrooms and a bonus are all generously sized and on the second floor. If you thought one Jack-and-Jill bathroom was nice, well this home has two and are ideal accommodations for family and guests. Find the kitchen to be designed for both everyday living and entertaining. It features a center island with cooktop, plenty space for seating, and a breakfast nook with ample natural light. There is abundant counter space, coffee bar, built-in desk space for homework or working from home, built-in double ovens, and a secondary staircase leading to the upper level. A charming crafting nook adds even more versatility to the home. The spacious laundry room is equipped with ample storage and a utility sink for rinsing before washing. Outside, enjoy an expansive backyard oasis complete with mature landscaping, a patio, and a basketball court for hours of outdoor fun. Situated on a corner lot, the property has great parking with a two-car garage, extended driveway, and an additional parking pad ideal for guests or a boat. Dont miss your opportunity to own this incredible property where neighbors become friends! Whats NEW? Crawlspace humidifier and encapsulation 2024 with service in June 2026. August 2024 all new plumbing, new HVAC in 2022 and 2025, new dishwasher 2026. In addition, there is a $1,000 home warranty, and $1,500 towards moving expenses!! Schedule your private tour today and discover all that this remarkable about this home!
Property Features
Property Type: Residential - Single Family
Basement: Crawl Space
Cooling: Central Air
Fenced: Yes
Fireplaces: 1
Garage: 2 car attached
Home Style: Two Story
Lot Size: 0.39 Acres
Stories: 2.0
Year Built: 1986
Amenities
Attic
Built-in Features
Ceiling Fan(s)
Crown Molding
Central Vacuum
Dining Area
Den
Separate/Formal Dining Room
Double Vanity
Eat-in Kitchen
Separate/Formal Living Room
Granite Counters
Great Room
Home Office
Kitchen Island
Primary Downstairs
Bath in Primary Bedroom
Pantry
Storage
Tub Shower
Walk-In Closet(s)
Basketball Court
Corner Lot
Fence
Porch
Patio
Feature Descriptions
Appliances: Cooktop, Double Oven, Dishwasher, Refrigerator
Community Features: Gutter(s), Sidewalks
Door Features: Storm Door(s)
Exclusions: Garage refrigerator, deep freezer, and basketball goal
Exterior: Brick
Fencimg: Yard Fenced
Fireplace: Family Room
Flooring: Hardwood, Tile, Carpet
Formal Dining: Yes
Laundry: Main Level
Lot: 1/4 to 1/2 Acre Lot, Level
Parking: Attached, Garage
Parking Notes: Attached, Garage
Patio/Porch: Patio, Stoop
Sewer: Public Sewer
Topography: Level
Water: Public
Window: Blinds
Local Schools
High School: Terry Sanford Senior High
Middle School: Max Abbott Middle School
Elementary School: Vanstory Hills Elementary (3-5)
Listed By / Shown By
Listed By
Agency Name: DREAMS MADE REALTY GROUP
Agency Phone: 910-500-3220
Shown By
Agent Name: Stephanie Thompson
Agent Phone: (910) 988-4242
Agency Title: Townsend Real Estate

Estimate Your Payment
Estimated Payment
$ 1,497.75 per month $1,324.21 Principal & Interest $0.00 Property Tax (data not provided by mls) $173.54 Homeowner's InsuranceChange Payment Information


Privacy Policy / DMCA Notice / ADA Accessibility


This site is hosted, designed and copyright
© 1994 - 2026 by
Delta Media Group, Inc. -- Patent Pending --
3525 Prestwick Drive | MLS# 764724
This single family home located at 3525 Prestwick Drive, Fayetteville, NC 28303 is currently listed for sale with an asking price of $595,000. This property was built in 1986 and has 5 bedrooms and 3 full and 1 partial baths with 4020 sq. ft. Prestwick Drive is located in the WOODLANDS subdivision. Search WOODLANDS real estate on sthompson.townsendrealestate.com today.