StephanieThompson

BEDS3
BATHS3 full
SQUARE FEET2,016
MLS#767240
STATUSPending
PROPERTY TYPEResidential - Mobile Home
Property Description
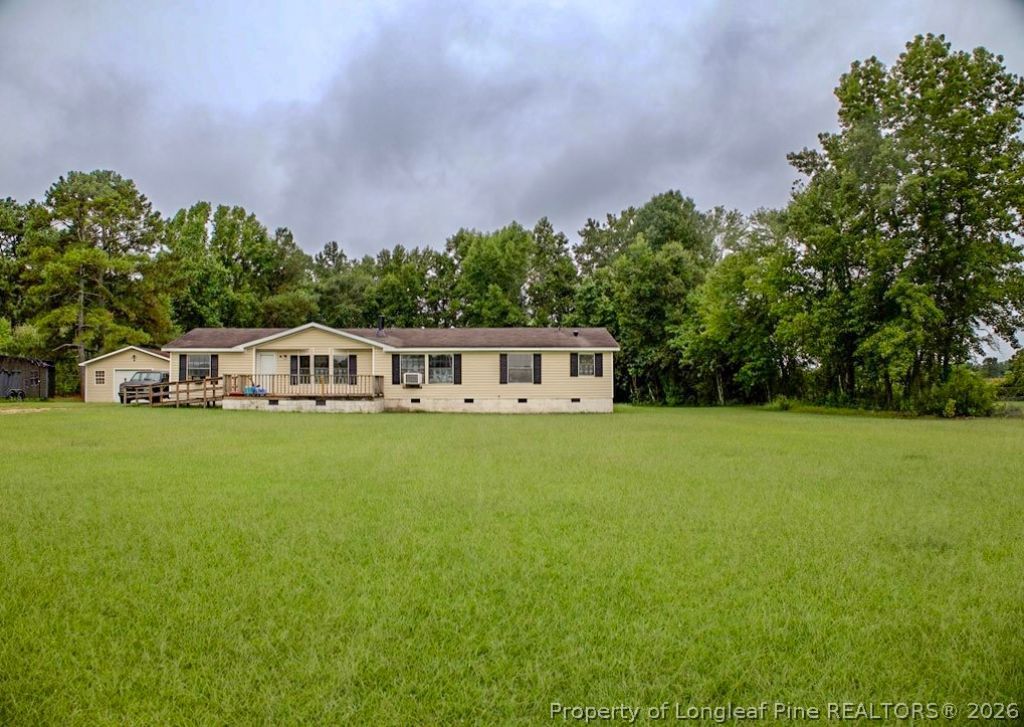
Motivated Seller! Looking for the peace and quiet of the countryside? Situated on 1.56 beautiful acres, this property is full of potential and ready for someone with vision to make it their own. Soaring cathedral ceilings give the home a bright, open feel. The home is in need of repairs and updates and does not have an HVAC or heating system, making it an excellent opportunity for investors or buyers looking for their next renovation project. Enjoy wide-open views of neighboring row crop fields, a spacious yard with plenty of room to spread out, and dont forget the convenience of high-speed internet for working from home or homeschooling. This peaceful setting is the perfect place to sip your morning coffee on the porch while watching the sunrise. Evenings are filled with the sounds of crickets and frogs, and the quiet country road is complemented by friendly neighbors and minimal traffic. Conveniently located about an hour from the beautiful beaches of North and South Carolina, this property offers the charm of country living with convenient access to nearby amenities. Property is being sold AS IS. Cash offers only.
Property Features
Property Type: Residential - Mobile Home
Basement: None
Cooling: Window Unit(s)
Fireplaces: 1
Garage: 1
Heating: None, Window Unit
Home Style: Manufactured Home
Lot Size: 1.56 Acres
Year Built: 1988
Amenities
Cathedral Ceiling(s)
Living/Dining Room
Bath in Primary Bedroom
Workshop
Porch
Rain Gutters
Storage
Feature Descriptions
Appliances: Dryer, Range, Refrigerator, Washer
Door Features: Storm Door(s)
Exclusions: none
Exterior: Vinyl Siding
Fireplace: See Through
Flooring: Other
Lot: 1-2 Acres, Backs To Trees, Cleared, Level
Parking: Detached Carport
Parking Notes: Detached Carport
Patio/Porch: Front Porch, Porch
Sewer: Septic Tank
Topography: Cleared, Level
Water: Public
Local Schools
High School: Robeson County Schools
Middle School: Robeson County Schools
Listed By / Shown By
Listed By
Agency Name: LEWIS REALTY
Agency Phone: 910-738-5477
Shown By
Agent Name: Stephanie Thompson
Agent Phone: (910) 988-4242
Agency Title: Townsend Real Estate

Estimate Your Payment
Estimated Payment
$ 249.21 per month $220.33 Principal & Interest $0.00 Property Tax (data not provided by mls) $28.88 Homeowner's InsuranceChange Payment Information


Privacy Policy / DMCA Notice / ADA Accessibility


This site is hosted, designed and copyright
© 1994 - 2026 by
Delta Media Group, Inc. -- Patent Pending --
3508 Marietta Road | MLS# 767240
This single family home located at 3508 Marietta Road, Fairmont, NC 28340 is currently listed for sale with an asking price of $99,000. This property was built in 1988 and has 3 bedrooms and 3 full baths with 2016 sq. ft. Search Fairmont real estate on sthompson.townsendrealestate.com today.