StephanieThompson

BEDS3
BATHS2 full
SQUARE FEET1,361
MLS#768055
STATUSActive
PROPERTY TYPEResidential - Single Family
SUBDIVISIONOlde Jonesboro
Property Description
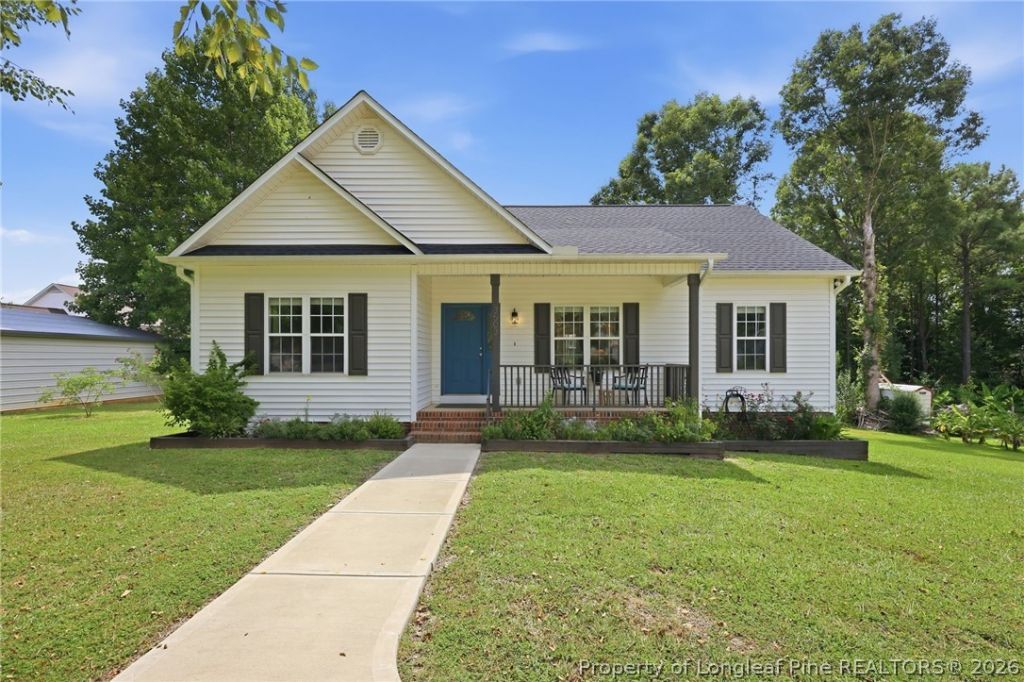
Welcome home to this charming 3-bedroom, 2-bath ranch offering thoughtful updates, a functional split-bedroom floor plan, and nearly half an acre to enjoy! The home received a light renovation in 2022, bringing fresh finishes and modern touches to an already warm and inviting space. Inside, tall vaulted ceilings create an airy feel in the living room, while upgraded trim work, crown molding, and wainscoting add character throughout. LVP flooring flows through the main living areas, and the updated kitchen features granite countertops, a tile backsplash, stainless steel appliances, and a bright dining area overlooking the backyard. Tucked away on its own side of the home, the spacious primary suite features a walk-in closet and private bath with dual granite vanity, garden tub, and beautiful tiled walk-in shower. Two additional bedrooms and a full guest bath are located on the opposite side of the home for added privacy. Outside, enjoy the covered front porch, back deck, mature landscaping, and plenty of room to spread out on the approximately half-acre lot. Conveniently located just minutes from shopping and dining in Sanford with easy access for commutes to Fort Bragg and the Raleigh area. Comfortable, updated, and full of charm???all for under $300K!
Property Features
Property Type: Residential - Single Family
Basement: Crawl Space
Cooling: Central Air
Heating: Electric, Heat Pump
Home Style: Ranch
Lot Size: 0.46 Acres
Year Built: 2004
Amenities
Ceiling Fan(s)
Crown Molding
Cathedral Ceiling(s)
Eat-in Kitchen
Granite Counters
Kitchen/Dining Combo
Bath in Primary Bedroom
Soaking Tub
Walk-In Closet(s)
Walk-In Shower
Window Treatments
Deck
Porch
Patio
Rain Gutters
Feature Descriptions
Appliances: Dishwasher, Electric Range, Microwave, Refrigerator, Stainless Steel Appliance(s), Water Heater
Exclusions: None
Exterior: Vinyl Siding
Fireplace: None
Flooring: Luxury Vinyl Plank
HOA Fee: 0
Laundry: In Unit
Lot: 1/4 to 1/2 Acre Lot, Dead End, Partially Cleared
Patio/Porch: Covered, Deck, Front Porch, Patio, Porch
Sewer: Public Sewer
Topography: Sloping
Water: Public
Window: Blinds
Local Schools
High School: Lee - Southern Lee High
Middle School: Lee - SanLee
Elementary School: Lee - Tramway
Listed By / Shown By
Listed By
Agency Name: RE/MAX CHOICE
Agency Phone: 910-483-7500
Shown By
Agent Name: Stephanie Thompson
Agent Phone: (910) 988-4242
Agency Title: Townsend Real Estate

Estimate Your Payment
Estimated Payment
$ 755.17 per month $667.67 Principal & Interest $0.00 Property Tax (data not provided by mls) $87.50 Homeowner's InsuranceChange Payment Information


Privacy Policy / DMCA Notice / ADA Accessibility


This site is hosted, designed and copyright
© 1994 - 2026 by
Delta Media Group, Inc. -- Patent Pending --
3503 Cave Road | MLS# 768055
This single family home located at 3503 Cave Road, Sanford, NC 27332 is currently listed for sale with an asking price of $299,999. This property was built in 2004 and has 3 bedrooms and 2 full baths with 1361 sq. ft. Cave Road is located in the Olde Jonesboro subdivision. Search Olde Jonesboro real estate on sthompson.townsendrealestate.com today.