StephanieThompson

BEDS3
BATHS2 full
SQUARE FEET1,902
MLS#765952
STATUSActive
PROPERTY TYPEResidential - Single Family
SUBDIVISIONMARTIN FARMS
Property Description
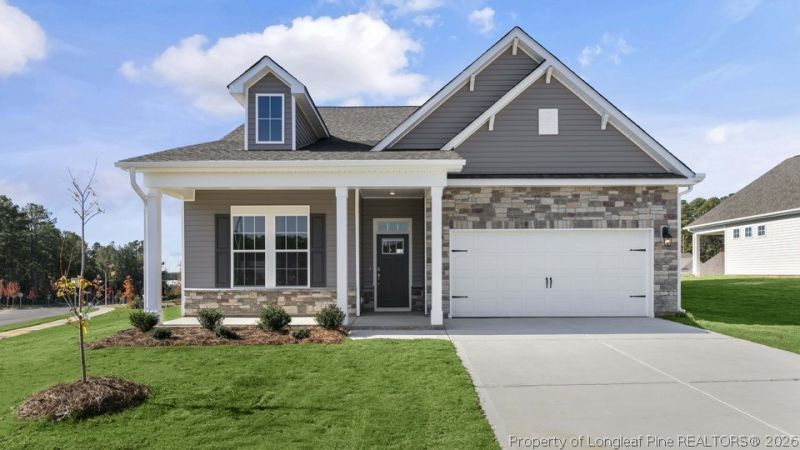
Welcome to 349 Maddox Drive at The Villas at Martin Farms located in Aberdeen, NC. This Azalea home offers 3 bedrooms, 2 bathrooms, approximately 1,902 square feet, and a 2-car garage. The main living area features an open-concept design where the kitchen, dining area, and family room come together to create a comfortable space for everyday living and entertaining. The kitchen is appointed with quartz countertops, stainless steel appliances, a ceramic tile backsplash, a spacious island, and a pantry that provides additional storage and functionality. The primary suite offers a spacious retreat with a walk-in closet, dual vanities, and a walk-in shower. Two secondary bedrooms and a full bathroom provide flexibility for guests, family members, or a home office. Backing to open space, this homesite offers a peaceful backdrop and enhanced privacy to enjoy from both inside and outside the home. The covered patio creates an inviting outdoor retreat, perfect for relaxing with a morning coffee or unwinding at the end of the day. With its ranch-style design, open living spaces, and desirable homesite setting, this home offers comfort and convenience for everyday living. Photos are not of the actual home or interior features and are representative of the floor plan only.
Property Features
Property Type: Residential - Single Family
Basement: None
Cooling: Central Air, Electric
Garage: 2 car attached
Heating: Electric
Home Style: One Story
Lot Size: 0.29 Acres
Stories: 1.0
Year Built: 2026
Amenities
Breakfast Area
Bathtub
Dining Area
Dual Closets
Separate/Formal Dining Room
Double Vanity
Eat-in Kitchen
Kitchen Island
Primary Downstairs
Bath in Primary Bedroom
Open Floorplan
Pantry
Quartz Counters
Smooth Ceilings
Smart Home
Smart Light(s)
Separate Shower
Smart Thermostat
Tub Shower
Unfurnished
Water Closet(s)
Patio
Private Yard
Rain Gutters
Smart Light(s)
Smart Lock(s)
Feature Descriptions
Appliances: Dishwasher, Free-Standing Electric Range, Microwave, Stainless Steel Appliance(s)
Community Features: Community Pool, Street Lights, Sidewalks
Exclusions: Per contract
Exterior: Board & Batten Siding, Brick Veneer, Stone Veneer, Vi
Fireplace: None
Flooring: Laminate, Tile, Carpet
Formal Dining: Yes
Furnished: Yes
HOA Fee: 170/ Monthly
Laundry: Washer Hookup, Dryer Hookup, Main Level, In Unit
Lot: 1/4 to 1/2 Acre Lot
Parking: Attached, Garage, Garage Door Opener
Parking Notes: Attached, Garage, Garage Door Opener
Patio/Porch: Covered, Patio
Security: Smoke Detector(s)
Sewer: County Sewer
Water: Public
Local Schools
High School: Pinecrest High School
Middle School: Southern Middle School
Listed By / Shown By
Listed By
Agency Name: DR HORTON INC.
Agency Phone: 919-925-4050
Shown By
Agent Name: Stephanie Thompson
Agent Phone: (910) 988-4242
Agency Title: Townsend Real Estate

Estimate Your Payment
Estimated Payment
$ 967.93 per month $855.77 Principal & Interest $0.00 Property Tax (data not provided by mls) $112.15 Homeowner's InsuranceChange Payment Information


Privacy Policy / DMCA Notice / ADA Accessibility


This site is hosted, designed and copyright
© 1994 - 2026 by
Delta Media Group, Inc. -- Patent Pending --
349 Maddox Drive | MLS# 765952
This single family home located at 349 Maddox Drive, Aberdeen, NC 28315 is currently listed for sale with an asking price of $384,520. This property was built in 2026 and has 3 bedrooms and 2 full baths with 1902 sq. ft. Maddox Drive is located in the MARTIN FARMS subdivision. Search MARTIN FARMS real estate on sthompson.townsendrealestate.com today.