StephanieThompson

BEDS4
BATHS2 full 1 partial
SQUARE FEET2,058
MLS#768074
STATUSActive
PROPERTY TYPEResidential - Single Family
SUBDIVISIONDEERFIELD
Property Description
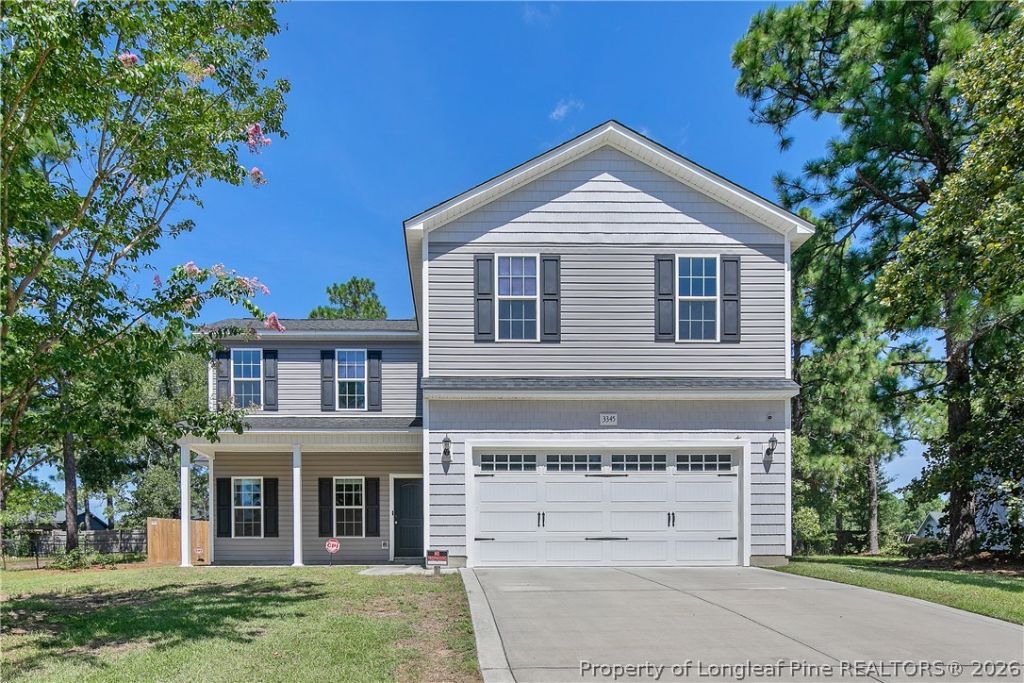
Welcome Home! This beautiful 4-bedroom, 2.5-bath home offers plenty of space, comfort, and convenience! The inviting open floor plan is perfect for both everyday living and entertaining. The master suite is located on the main floor, offering added privacy and comfort, while the spacious additional bedrooms are thoughtfully situated upstairs to provide a separate and peaceful living space. Enjoy cozy evenings gathered around the electric fireplace or take advantage of the home???s great outdoor space with the nice fenced-in backyard that is ideal for pets, gardening, or simply relaxing outdoors. The property also includes a shed stocked with lawn equipment making yard maintenance easy and convenient! This home is also centrally located to local shops/restaurants and only 15 minutes to Ft. Bragg. With its well designed layout, great outdoor space, and pride of ownership throughout, this very well-maintained home is ready for its next owner!
Property Features
Property Type: Residential - Single Family
Basement: None
Cooling: Central Air
Fenced: Yes
Fireplaces: 1
Garage: 2
Home Style: Two Story
Stories: 2.0
Year Built: 2021
Amenities
Ceiling Fan(s)
Granite Counters
Primary Downstairs
Open Floorplan
Soaking Tub
Vaulted Ceiling(s)
Fence
Storage
Feature Descriptions
Appliances: Dishwasher, Electric Range, Refrigerator
Exclusions: N/A
Exterior: Vinyl Siding
Fencimg: Privacy
Fireplace: Electric
Flooring: Luxury Vinyl Plank, Carpet
Laundry: Washer Hookup, Dryer Hookup, Main Level
Lot: 1/4 to 1/2 Acre Lot, Cleared
Parking: No Garage
Parking Notes: No Garage
Security: Security System
Security: yes
Sewer: Public Sewer
Topography: Cleared
Water: Lake
Local Schools
High School: Pine Forest Senior High
Middle School: Springhill Middle School
Listed By / Shown By
Listed By
Agency Name: ERA STROTHER REAL ESTATE #5
Agency Phone: 919-777-0820
Shown By
Agent Name: Stephanie Thompson
Agent Phone: (910) 988-4242
Agency Title: Townsend Real Estate

Estimate Your Payment
Estimated Payment
$ 717.41 per month $634.29 Principal & Interest $0.00 Property Tax (data not provided by mls) $83.13 Homeowner's InsuranceChange Payment Information


Privacy Policy / DMCA Notice / ADA Accessibility


This site is hosted, designed and copyright
© 1994 - 2026 by
Delta Media Group, Inc. -- Patent Pending --
3345 Red Fox Road | MLS# 768074
This single family home located at 3345 Red Fox Road, Spring Lake, NC 28390 is currently listed for sale with an asking price of $285,000. This property was built in 2021 and has 4 bedrooms and 2 full and 1 partial baths with 2058 sq. ft. Red Fox Road is located in the DEERFIELD subdivision. Search DEERFIELD real estate on sthompson.townsendrealestate.com today.