StephanieThompson

BEDS3
BATHS2 full
SQUARE FEET1,710
MLS#766612
STATUSActive
PROPERTY TYPEResidential - Single Family
SUBDIVISIONCAROLINA TRACE-SEDGEMOOR
Property Description
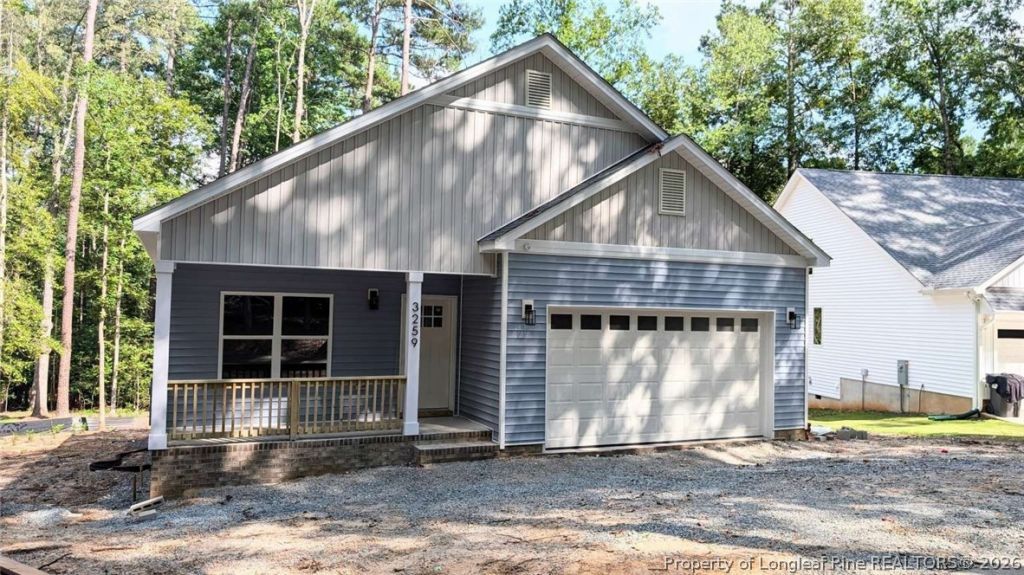
SELLER CREDITS FOR CLOSING AVAILABLE! New construction home with 3-bed, 2 bath plus additional study or office comes with turnkey features. This Dream Home is nestled in a quiet cul-de-sac in a friendly Sedgemoor POA with lowest maintenance fee. The house is designed and built by an engineer with owners privacy and comforts in mind, every nook and corner well thought and furnished with quality materials and trims. Come checkout the upgrades - the vaulted living room, spacious kitchen with a large island, oversized entry doors/windows, furnished with lights, fans/a fandelier, both tiled baths, neutral paint colors, custom closet, an electric fireplace, recessed deck for safety, gutter guards and privacy shrubs installed. Located in renowned Carolina Trace features golf courses, clubhouse, with three secure entrances for peace of mind. Comfortably located from Sanford downtown, about 40-45 mins from Raleigh, Southern Pines and Fayetteville.
Property Features
Property Type: Residential - Single Family
Basement: Crawl Space
Cooling: Central Air, Electric
Fireplaces: 1
Garage: 2 car attached
Heating: Electric, Forced Air, Heat Pump
Home Style: One Story
Stories: 1.0
Year Built: 2026
Amenities
Attic
Ceiling Fan(s)
Central Vacuum
Double Vanity
Entrance Foyer
Separate/Formal Living Room
Granite Counters
Kitchen Exhaust Fan
Kitchen Island
Primary Downstairs
Storage
Walk-In Closet(s)
Deck
Porch
Tennis Court(s)
Feature Descriptions
Appliances: Cooktop, Dishwasher, Microwave, Refrigerator
Community Features: Community Pool, Golf, Gated, Gutter(s)
Exclusions: None
Exterior: Brick Veneer, Stucco, Vinyl Siding, Wood Frame
Fireplace: Electric
Flooring: Luxury Vinyl Plank
HOA Fee: 700/ Annually
Laundry: Washer Hookup, Dryer Hookup, Main Level
Lot: 1/4 to 1/2 Acre Lot, Cul-De-Sac, Interior Lot
Parking: Attached, Garage, Garage Door Opener, Garage Faces Rear
Parking Notes: Attached, Garage, Garage Door Opener, Garage Faces Re
Patio/Porch: Covered, Deck, Front Porch, Porch
Security: Gated Community, Smoke Detector(s)
Local Schools
High School: Lee County High
Middle School: Lee - East Lee
Listed By / Shown By
Listed By
Agency Name: HOMEZU
Agency Phone: 888-875-4218
Shown By
Agent Name: Stephanie Thompson
Agent Phone: (910) 988-4242
Agency Title: Townsend Real Estate

Estimate Your Payment
Estimated Payment
$ 855.86 per month $756.69 Principal & Interest $0.00 Property Tax (data not provided by mls) $99.17 Homeowner's InsuranceChange Payment Information


Privacy Policy / DMCA Notice / ADA Accessibility


This site is hosted, designed and copyright
© 1994 - 2026 by
Delta Media Group, Inc. -- Patent Pending --
3259 Yorkshire Circle | MLS# 766612
This single family home located at 3259 Yorkshire Circle, Sanford, NC 27332 is currently listed for sale with an asking price of $340,000. This property was built in 2026 and has 3 bedrooms and 2 full baths with 1710 sq. ft. Yorkshire Circle is located in the CAROLINA TRACE-SEDGEMOOR subdivision. Search CAROLINA TRACE-SEDGEMOOR real estate on sthompson.townsendrealestate.com today.