StephanieThompson

BEDS3
BATHS1 full 1 partial
SQUARE FEET1,337
MLS#765919
STATUSActive
PROPERTY TYPEResidential - Single Family
SUBDIVISIONTOKAY
Property Description
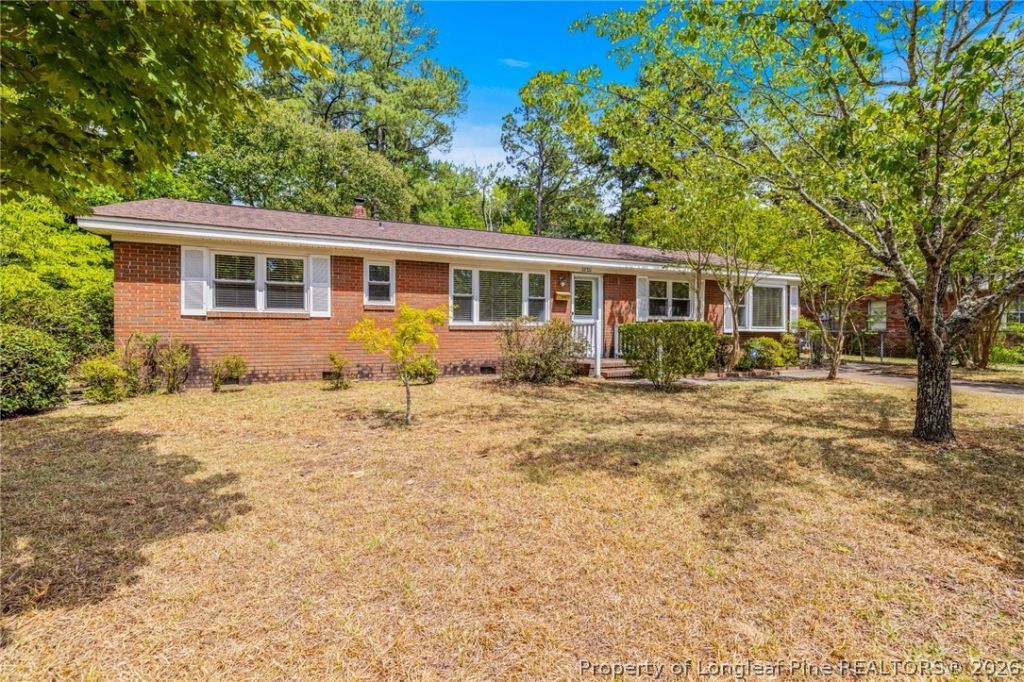
Some homes just feel like home from the moment you pull into the driveway, and this charming brick ranch is one of them. Nestled on just under a half-acre in an established neighborhood, this inviting 3-bedroom, 1.5-bath home is filled with warmth, character, and timeless appeal. Original hardwood floors grace the formal living room and bedrooms, while the updated hall bathroom features a beautifully tiled roll-in shower that blends style with everyday functionality. Step outside and imagine slow mornings with coffee on the covered rear patio, afternoons spent in the spacious backyard surrounded by mature landscaping, or picking fresh grapes from your very own grapevine. An additional exterior storage building provides plenty of space for tools, hobbies, or seasonal storage. Perfectly positioned just minutes from shopping and dining in both North Fayetteville and downtown, this home also offers quick access to Fort Bragg, I-295, and I-95, making commuting a breeze. Whether you???re searching for your first home, looking to downsize without sacrificing outdoor space, or adding a solid property to your investment portfolio, this move-in ready gem offers the perfect combination of charm, convenience, and opportunity.
Property Features
Property Type: Residential - Single Family
Basement: Crawl Space
Cooling: Central Air
Fenced: Yes
Fireplaces: 1
Heating: Heat Pump
Home Style: Ranch
Lot Size: 0.40 Acres
Year Built: 1960
Amenities
Den
Eat-in Kitchen
Separate/Formal Living Room
Kitchen/Dining Combo
Laminate Counters
Bath in Primary Bedroom
Other
See Remarks
Utility Room
Walk-In Shower
Workshop
Fence
Porch
Private Yard
Storage
Feature Descriptions
Appliances: Range, Range Hood
Community Features: Street Lights
Door Features: Storm Door(s)
Exclusions: None
Exterior: Brick, Vinyl Siding
Fencimg: Back Yard, Partial
Fireplace: Den, Wood Burning
Flooring: Carpet, Hardwood, Tile, Vinyl
Lot: 1/4 to 1/2 Acre Lot, Backs To Trees, Interior Lot, Level
Parking: No Garage
Parking Notes: No Garage
Patio/Porch: Covered, Patio, Stoop
Sewer: Public Sewer
Topography: Level
Water: Public
Local Schools
High School: E. E. Smith High
Middle School: Nick Jeralds Middle School
Listed By / Shown By
Listed By
Agency Name: RE/MAX CHOICE
Agency Phone: 910-483-7500
Shown By
Agent Name: Stephanie Thompson
Agent Phone: (910) 988-4242
Agency Title: Townsend Real Estate

Estimate Your Payment
Estimated Payment
$ 402.51 per month $355.87 Principal & Interest $0.00 Property Tax (data not provided by mls) $46.64 Homeowner's InsuranceChange Payment Information


Privacy Policy / DMCA Notice / ADA Accessibility


This site is hosted, designed and copyright
© 1994 - 2026 by
Delta Media Group, Inc. -- Patent Pending --
3220 Broadview Drive | MLS# 765919
This single family home located at 3220 Broadview Drive, Fayetteville, NC 28301 is currently listed for sale with an asking price of $159,900. This property was built in 1960 and has 3 bedrooms and 1 full and 1 partial baths with 1337 sq. ft. Broadview Drive is located in the TOKAY subdivision. Search TOKAY real estate on sthompson.townsendrealestate.com today.