StephanieThompson

BEDS4
BATHS3 full
SQUARE FEET2,308
MLS#766818
STATUSActive
PROPERTY TYPEResidential - Single Family
SUBDIVISIONTHORNTONS CREEK
Property Description
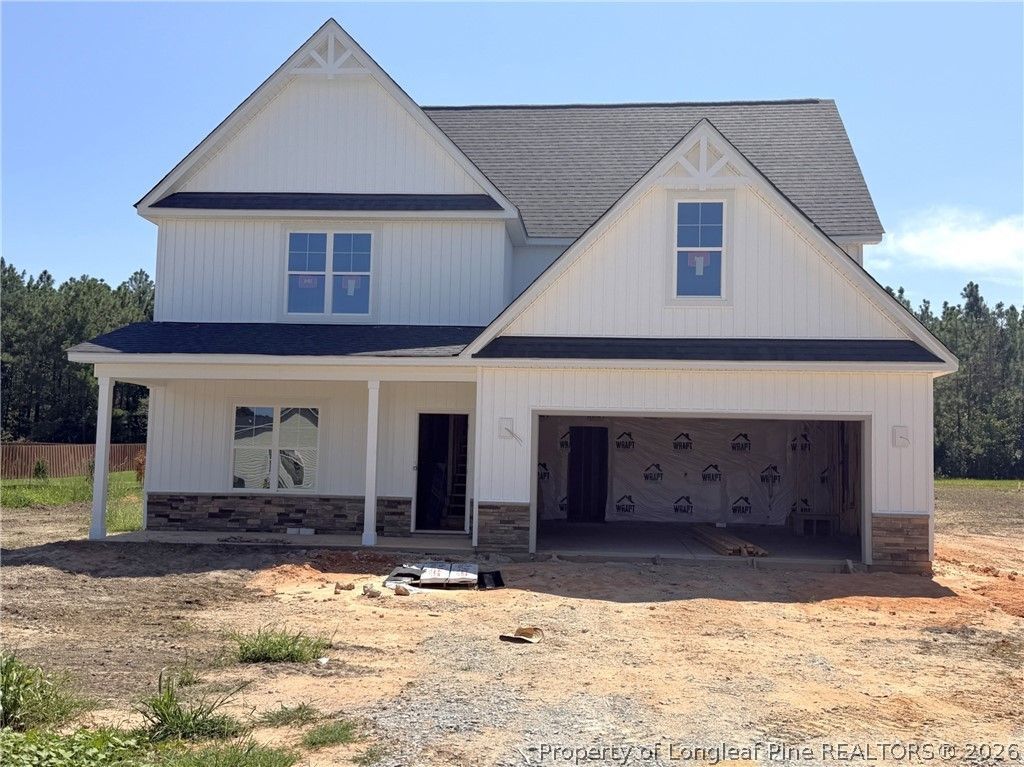
What an amazing floor plan! Built by Ben Stout Construction, the Fawnbrook floor plan is a favorite! Walk up to your front porch & come home to your open family room. The kitchen will impress the chef in the family with a pantry, granite counters and stainless steel appliances. Entering through your double garage is a spacious mudroom & easy entry into the kitchen to drop off those groceries. A bedroom downstairs with full bath provide the perfect space for guests or a home office. Upstairs, is the owners suite with a walk-in closet & garden tub with a separate shower. The other 3 generously sized bedrooms provide ample space for family members or guests, with access to a shared bathroom for added convenience, not to mention the bonus room! In your backyard, there is a patio for seating or entertaining. All of these are located in the new neighborhood, Thorntons Creek in Erwin. Welcome Home! AGENTS-not a member of MLS? Call Showing Time for access/disclosures.
Property Features
Property Type: Residential - Single Family
Basement: None
Cooling: Central Air
Fireplaces: 1
Garage: 2 car attached
Heating: Heat Pump
Home Style: Two Story
Lot Size: 0.58 Acres
Stories: 2.0
Year Built: 2026
Amenities
Double Vanity
Entrance Foyer
Eat-in Kitchen
Granite Counters
Kitchen Island
Kitchen/Dining Combo
Pantry
Quartz Counters
Separate Shower
Walk-In Closet(s)
Rain Gutters
Feature Descriptions
Appliances: Dishwasher, Microwave, Range, Stainless Steel Appliance(s)
Exclusions: None
Exterior: Stone Veneer, Vinyl Siding
Fireplace: Factory Built
Flooring: Carpet, Luxury Vinyl Plank
HOA Fee: 385/ Annually
Laundry: Upper Level
Parking: Attached, Garage
Parking Notes: Attached, Garage
Patio/Porch: Covered, Patio, Porch
Sewer: Septic Tank
Water: Public
Local Schools
High School: Harnett - Harnett Central
Middle School: Harnett Central Middle
Listed By / Shown By
Listed By
Agency Name: KELLER WILLIAMS REALTY (FAYETTEVILLE)
Agency Phone: 910-222-2800
Shown By
Agent Name: Stephanie Thompson
Agent Phone: (910) 988-4242
Agency Title: Townsend Real Estate

Estimate Your Payment
Estimated Payment
$ 931.36 per month $823.45 Principal & Interest $0.00 Property Tax (data not provided by mls) $107.92 Homeowner's InsuranceChange Payment Information


Privacy Policy / DMCA Notice / ADA Accessibility


This site is hosted, designed and copyright
© 1994 - 2026 by
Delta Media Group, Inc. -- Patent Pending --
321 Thorntons Creek Drive | MLS# 766818
This single family home located at 321 Thorntons Creek Drive, Erwin, NC 28339 is currently listed for sale with an asking price of $369,995. This property was built in 2026 and has 4 bedrooms and 3 full baths with 2308 sq. ft. Thorntons Creek Drive is located in the THORNTONS CREEK subdivision. Search THORNTONS CREEK real estate on sthompson.townsendrealestate.com today.