StephanieThompson

BEDS3
BATHS2 full 1 partial
SQUARE FEET2,428
MLS#767239
STATUSPending
PROPERTY TYPEResidential - Single Family
SUBDIVISIONCARTHAGE COLONIES
Property Description
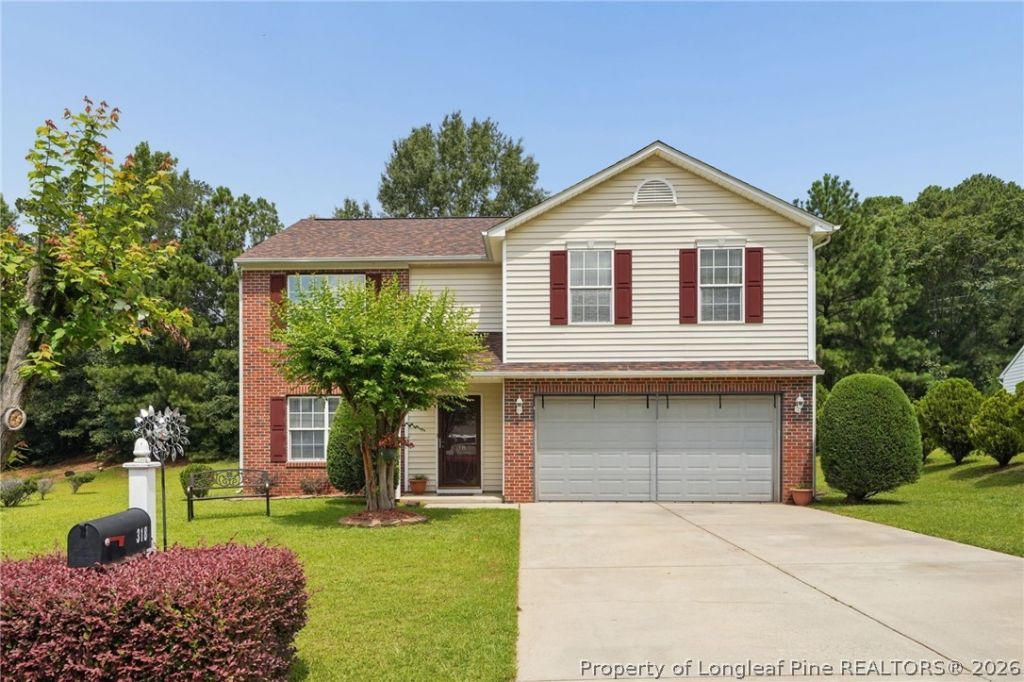
Ready for the WOW factor?! COME SEE! Interior professionally painted July 2026, new carpet installed throughout July 2026, ROOF just 3 years old, HVAC 2019, exterior just pressure washed. TRULY MOVE IN READY! Looking for a formal dining room? This home has it! Plenty of room to spread out in the large living room and the spacious kitchen is ready for family gatherings. Upstairs the primary suite is an owners dream retreat! Primary bath with garden tub, separate shower, and a primary walk in closet big enough to be a bedroom! You will also find 2 additional bedrooms, full bath, laundry room, and an open area that can be used as an upstairs family room/ an office/ or playspace. Outside you will enjoy the mature landscaping and privacy as there are no other homes behind this home. This home is PRICED AMAZINGLY AND WILL NOT LAST LONG! Seller is leaving the stainless refrig., the washer and dryer. Cant wait for you to see this beautiful home!
Property Features
Property Type: Residential - Single Family
Basement: None
Cooling: Central Air, Electric
Fireplaces: 1
Garage: 2 car attached
Heating: Forced Air, Fireplace(s), Gas, Heat Pump
Home Style: Two Story
Stories: 2.0
Year Built: 2001
Amenities
Ceiling Fan(s)
Dining Area
Den
Separate/Formal Dining Room
Eat-in Kitchen
Separate/Formal Living Room
Garden Tub/Roman Tub
High Speed Internet
Kitchen Island
Laminate Counters
Bath in Primary Bedroom
Pantry
Smooth Ceilings
Separate Shower
Tub Shower
Walk-In Closet(s)
Walk-In Shower
Window Treatments
Playground
Feature Descriptions
Appliances: Dryer, Dishwasher, Electric Range, Disposal, Gas Water Heater, Microwave, Stainless Steel Appliance(s), Washer
Community Features: Street Lights
Door Features: Storm Door(s)
Exclusions: none
Exterior: Brick Veneer, Vinyl Siding
Fireplace: Gas Log, Living Room
Flooring: Hardwood, Vinyl, Carpet
Formal Dining: Yes
HOA Fee: 75.34/ Quarterly
Laundry: Washer Hookup, Dryer Hookup, In Unit, Upper Level
Lot: 1/4 to 1/2 Acre Lot, Cleared, Interior Lot
Parking: Attached, Garage
Parking Notes: Attached, Garage
Sewer: Public Sewer
Topography: Cleared
Window: Blinds
Local Schools
High School: Southern Lee High
Middle School: Sanlee Middle School
Listed By / Shown By
Listed By
Agency Name: MAIN STREET REALTY GROUP
Agency Phone: 919-721-0173
Shown By
Agent Name: Stephanie Thompson
Agent Phone: (910) 988-4242
Agency Title: Townsend Real Estate

Estimate Your Payment
Estimated Payment
$ 728.74 per month $644.30 Principal & Interest $0.00 Property Tax (data not provided by mls) $84.44 Homeowner's InsuranceChange Payment Information


Privacy Policy / DMCA Notice / ADA Accessibility


This site is hosted, designed and copyright
© 1994 - 2026 by
Delta Media Group, Inc. -- Patent Pending --
318 Providence Hall Drive | MLS# 767239
This single family home located at 318 Providence Hall Drive, Sanford, NC 27330 is currently listed for sale with an asking price of $289,500. This property was built in 2001 and has 3 bedrooms and 2 full and 1 partial baths with 2428 sq. ft. Providence Hall Drive is located in the CARTHAGE COLONIES subdivision. Search CARTHAGE COLONIES real estate on sthompson.townsendrealestate.com today.