StephanieThompson

BEDS5
BATHS3 full
SQUARE FEET2,027
MLS#767017
STATUSActive
PROPERTY TYPEResidential - Mobile Home
Property Description
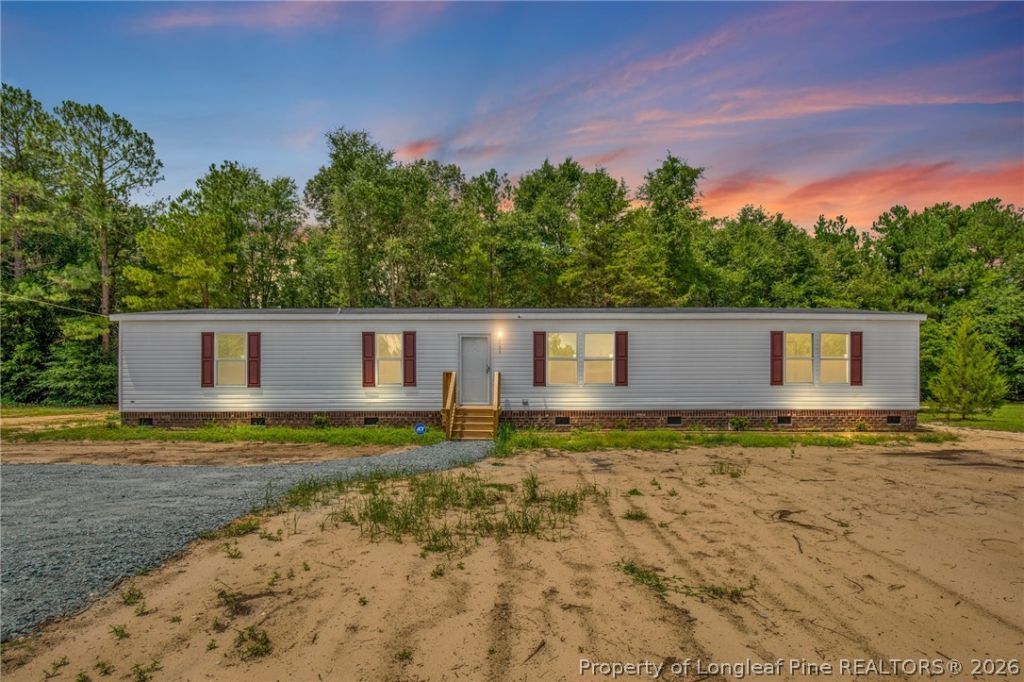
Eligible for 100% USDA Financing! Foundation Certification on file for VA loans. Welcome home to 3151 Aglow Drive in Eastover ??? a brand-new 2026 manufactured home offering 5 bedrooms, 3 full baths, and approx. 2,027 heated sq ft on a level, cleared 0.52-acre lot with no HOA. The open-concept layout is designed for real life: a spacious living area flows into the kitchen and dining space, making it easy to host, spread out, or create separate work/play zones. Inside, you???ll love the kitchen island, ENERGY STAR qualified appliances, and practical features like inside laundry with W/D hookups. The primary suite includes a walk-in closet and double vanities, and the home is finished with durable vinyl flooring, insulated windows, and efficient forced warm air electric heat plus central A/C. Refrigerator conveys, and a 1 year Champion Homes home warranty is included for added peace of mind. Conveniently located in Cumberland County with Eastover Sanitary District water and sewer and power through Duke Progress Energy. All new loans considered (FHA/VA/USDA/Conventional) plus cash. Vacant and ready for showings ??? possession at closing. GPS note: Aglow Dr. was moved recently, so navigation may prompt a turn about 100 ft early/late; look for the Aglow Dr. street sign off Dunn Rd. Located on a private dirt road - no road maintenance agreement on file.
Property Features
Property Type: Residential - Mobile Home
Basement: Crawl Space
Cooling: Central Air, Electric
Heating: Electric, Forced Air
Home Style: Manufactured Home
Lot Size: 0.52 Acres
Year Built: 2026
Amenities
Double Vanity
Kitchen Island
Living/Dining Room
Open Concept
Tub Shower
Walk-In Closet(s)
Feature Descriptions
Appliances: Dishwasher, ENERGY STAR Qualified Appliances, Free-Standing Electric Range, Free-Standing Refrigerator, Water Heater
Exclusions: None
Exterior: Vinyl Siding
Fireplace: None
Flooring: Vinyl
Laundry: Washer Hookup, Dryer Hookup, In Unit
Lot: Cleared, Level
Parking: No Garage
Parking Notes: No Garage
Sewer: Public Sewer
Topography: Cleared, Level
Water: Public
Window: Insulated Windows
Local Schools
High School: Cape Fear Senior High
Middle School: Mac Williams Middle School
Listed By / Shown By
Listed By
Agency Name: TAYLOR MADE REAL ESTATE
Agency Phone: 910-818-6263
Shown By
Agent Name: Stephanie Thompson
Agent Phone: (910) 988-4242
Agency Title: Townsend Real Estate

Estimate Your Payment
Estimated Payment
$ 624.27 per month $551.94 Principal & Interest $0.00 Property Tax (data not provided by mls) $72.33 Homeowner's InsuranceChange Payment Information


Privacy Policy / DMCA Notice / ADA Accessibility


This site is hosted, designed and copyright
© 1994 - 2026 by
Delta Media Group, Inc. -- Patent Pending --
3151 Aglow Drive | MLS# 767017
This single family home located at 3151 Aglow Drive, Eastover, NC 28312 is currently listed for sale with an asking price of $248,000. This property was built in 2026 and has 5 bedrooms and 3 full baths with 2027 sq. ft. Search Eastover real estate on sthompson.townsendrealestate.com today.