StephanieThompson

BEDS4
BATHS2 full
SQUARE FEET2,005
MLS#767052
STATUSPending
PROPERTY TYPEResidential - Single Family
SUBDIVISIONTANGLEWOOD (LUM)
Property Description
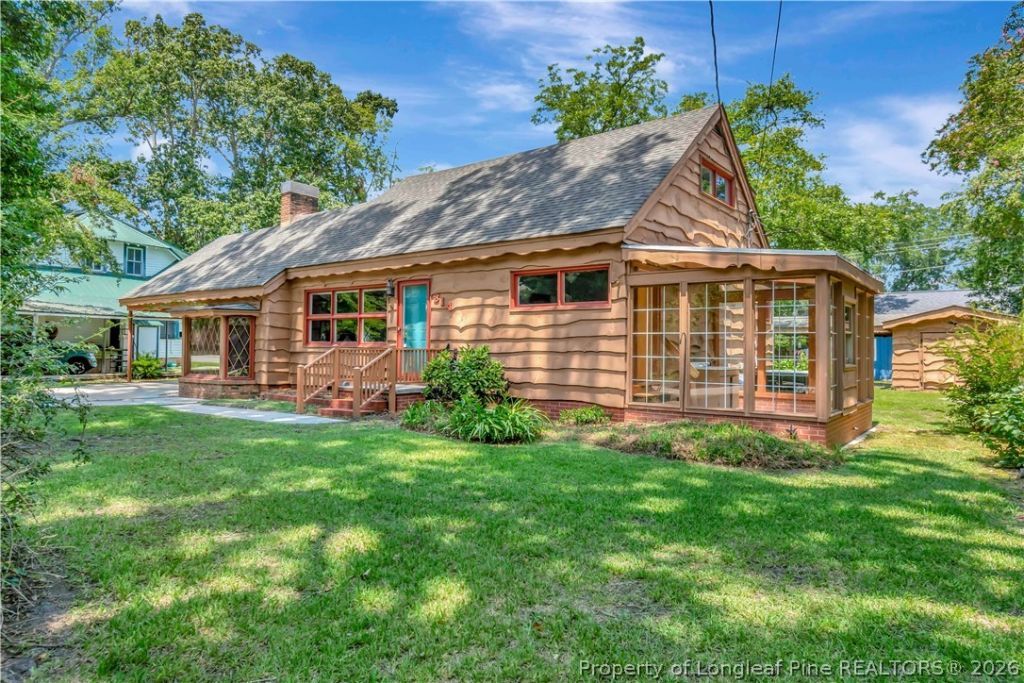
If cookie-cutter isn???t your style, this one deserves a look. With approximately 2,005 square feet, this 4-bedroom, 2-bath home is full of character???from its wavy-edge white pine siding to the warm wood interior that gives the home a cozy, lodge-inspired feel. The spacious den is anchored by a striking brick fireplace, creating a natural gathering place, while the bright white kitchen opens to eat-in area for easy everyday living. One of the home???s standout features is the enclosed sunroom, offering a peaceful space to enjoy your morning coffee, read a book, or simply take in the backyard views year-round. One bedroom even includes access to its own greenhouse, making it ideal for gardening, hobbies, or creating a light-filled flex space. Outside, you???ll find covered parking, a detached wired building with endless possibilities, and a generous sized yard. Homes with this much personality don???t come along often, schedule your showing today!
Property Features
Property Type: Residential - Single Family
Basement: Crawl Space
Cooling: Central Air, Electric
Fireplaces: 1
Home Style: Ranch
Year Built: 1953
Amenities
Attic
Eat-in Kitchen
Storage
Shower Only
Separate Shower
Sun Room
Propane Tank - Owned
Storage
Feature Descriptions
Exclusions: N/A
Exterior: Wood Siding
Fireplace: Wood Burning Stove
Flooring: Hardwood, Tile
Laundry: Washer Hookup, Dryer Hookup, In Unit
Lot: < 1/4 Acre, Cleared, Interior Lot
Parking: Attached Carport
Parking Notes: Attached Carport
Sewer: Public Sewer
Topography: Cleared
Water: Public
Local Schools
High School: Robeson County Schools
Middle School: Robeson County Schools
Listed By / Shown By
Listed By
Agency Name: LPT REALTY LLC
Agency Phone: 877-366-2213
Shown By
Agent Name: Stephanie Thompson
Agent Phone: (910) 988-4242
Agency Title: Townsend Real Estate

Estimate Your Payment
Estimated Payment
$ 528.37 per month $467.15 Principal & Interest $0.00 Property Tax (data not provided by mls) $61.22 Homeowner's InsuranceChange Payment Information


Privacy Policy / DMCA Notice / ADA Accessibility


This site is hosted, designed and copyright
© 1994 - 2026 by
Delta Media Group, Inc. -- Patent Pending --
314 W 18th Street | MLS# 767052
This single family home located at 314 W 18th Street, Lumberton, NC 28358 is currently listed for sale with an asking price of $209,900. This property was built in 1953 and has 4 bedrooms and 2 full baths with 2005 sq. ft. W 18th Street is located in the TANGLEWOOD (LUM) subdivision. Search TANGLEWOOD (LUM) real estate on sthompson.townsendrealestate.com today.