StephanieThompson

BEDS3
BATHS2 full 1 partial
SQUARE FEET1,856
MLS#768137
STATUSActive
PROPERTY TYPEResidential - Single Family
SUBDIVISIONCASTLEBROOKE
Property Description
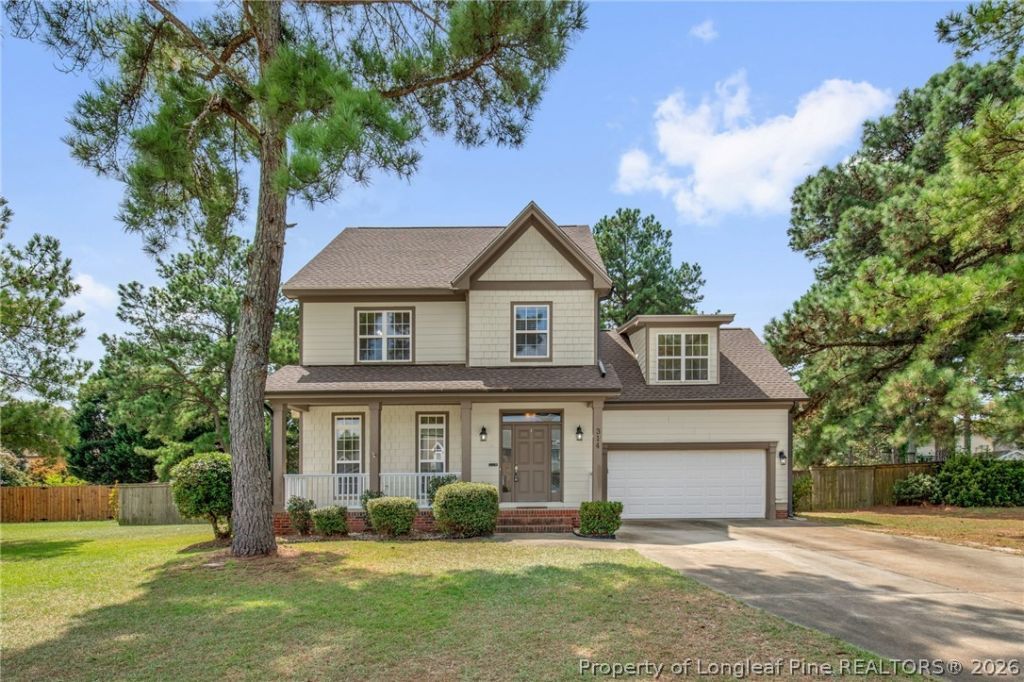
No HOA in Linden. Welcome to this 3 bedroom, 2.5 bath home with a bonus room and large fenced backyard. The flexible bonus room offers space for a home office, playroom, media room, or additional living area. The floor plan includes spacious living areas, ample storage, and room for everyday living and entertaining. All bedrooms upstairs. Outside, the fully fenced backyard provides plenty of space for outdoor entertaining, or a future garden. Conveniently located with easy access to shopping, dining, schools, and major commuting routes. New hot water heater 26, New Roof 25. **Seller has 2.75% VA assumable loan
Property Features
Property Type: Residential - Single Family
Basement: Crawl Space
Cooling: Central Air, Electric
Fenced: Yes
Fireplaces: 1
Garage: 2 car attached
Heating: Heat Pump
Home Style: Two Story
Stories: 2.0
Year Built: 2005
Amenities
Ceiling Fan(s)
Separate/Formal Dining Room
Double Vanity
Entrance Foyer
Eat-in Kitchen
Garden Tub/Roman Tub
Walk-In Closet(s)
Deck
Fence
Feature Descriptions
Appliances: Dishwasher, Microwave, Range
Community Features: Gutter(s)
Exclusions: staging items
Exterior: Composite Siding
Fencimg: Back Yard
Fireplace: Gas
Flooring: Hardwood, Tile, Carpet
Formal Dining: Yes
Laundry: Washer Hookup, Dryer Hookup, Upper Level
Lot: 1/4 to 1/2 Acre Lot, Cul-De-Sac
Parking: Attached, Garage
Parking Notes: Attached, Garage
Patio/Porch: Deck
Sewer: Septic Tank
Water: Other
Local Schools
High School: Pine Forest Senior High
Middle School: Pine Forest Middle School
Elementary School: Long Hill Elementary (2-5)
Listed By / Shown By
Listed By
Agency Name: RE/MAX CHOICE
Agency Phone: 910-483-7500
Shown By
Agent Name: Stephanie Thompson
Agent Phone: (910) 988-4242
Agency Title: Townsend Real Estate

Estimate Your Payment
Estimated Payment
$ 752.65 per month $665.44 Principal & Interest $0.00 Property Tax (data not provided by mls) $87.21 Homeowner's InsuranceChange Payment Information


Privacy Policy / DMCA Notice / ADA Accessibility


This site is hosted, designed and copyright
© 1994 - 2026 by
Delta Media Group, Inc. -- Patent Pending --
314 Damsel Court | MLS# 768137
This single family home located at 314 Damsel Court, Linden, NC 28356 is currently listed for sale with an asking price of $299,000. This property was built in 2005 and has 3 bedrooms and 2 full and 1 partial baths with 1856 sq. ft. Damsel Court is located in the CASTLEBROOKE subdivision. Search CASTLEBROOKE real estate on sthompson.townsendrealestate.com today.