StephanieThompson

BEDS3
BATHS2 full
SQUARE FEET1,882
MLS#768385
STATUSActive
PROPERTY TYPEResidential - Single Family
SUBDIVISIONEASTOVER
Property Description
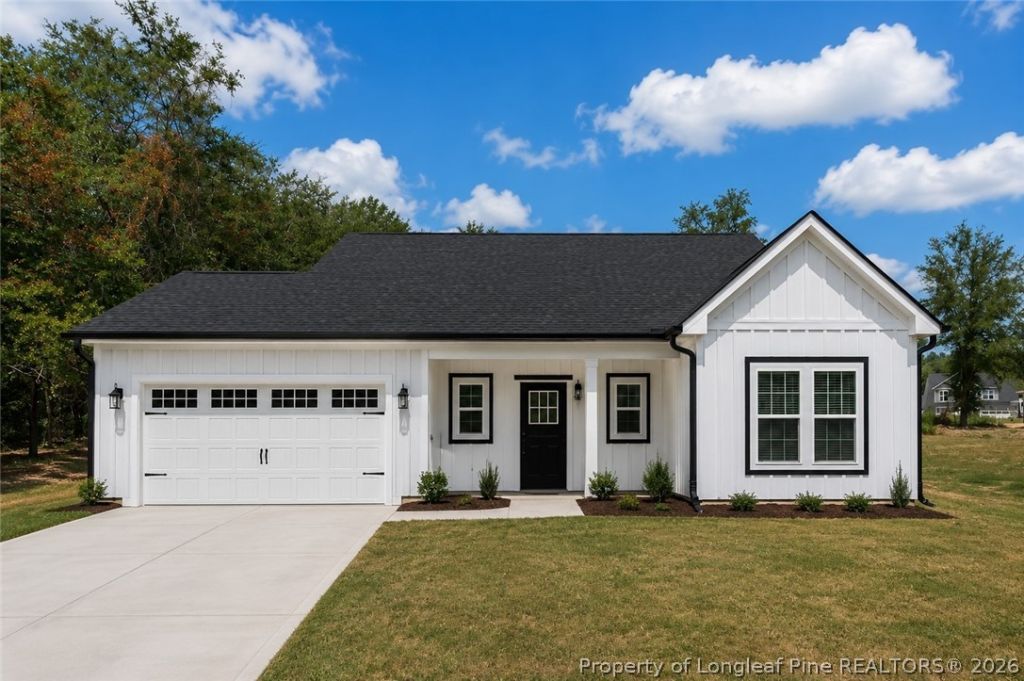
Welcome to this thoughtfully designed 3 bedroom, 2 bathroom ranch home situated on a spacious lot in Eastover with NO HOA or city taxes, perfect for enjoying quality time with family and friends. Step in the welcoming wide foyer that leads to a large kitchen featuring stainless steel appliances, granite countertops, a generous island, and a walk-in pantry for all your small kitchen appliances and more. The open-concept layout flows seamlessly into the dining area and family room, complete with an electric fireplace that adds cozy ambiance. The private master suite offers a spacious walk-in closet, dual vanities, linen closet, walk in shower, and a separate water closet. Two additional bedrooms share a full bath, ideal for family or guests. Laundry area is conveniently located right inside the attached two car garage with a drop zone area. Enjoy the outdoors year-round from the covered front porch or relax on the covered back patio ideal for entertaining or quiet morning coffee. Buyers can get all closing costs covered when using preferred lender, Christy Strickland with Atlantic Bay Mortgage (910-574-2105).ing coffee.
Property Features
Property Type: Residential - Single Family
Basement: None
Cooling: Central Air
Fireplaces: 1
Garage: 2 car attached
Heating: Heat Pump
Home Style: Ranch
Lot Size: 0.48 Acres
Year Built: 2026
Amenities
Breakfast Bar
Ceiling Fan(s)
Dual Closets
Double Vanity
Entrance Foyer
Eat-in Kitchen
Granite Counters
Kitchen Island
Living/Dining Room
Open Floorplan
Pantry
Smooth Ceilings
Water Closet(s)
Walk-In Closet(s)
Walk-In Shower
Porch
Rain Gutters
Feature Descriptions
Appliances: Dishwasher, Electric Water Heater, Microwave, Plumbed For Ice Maker, Range, Stainless Steel Appliance(s)
Exclusions: None
Exterior: Vinyl Siding
Fireplace: Electric
Flooring: Luxury Vinyl Plank, Carpet
Laundry: Washer Hookup, Dryer Hookup, Main Level
Lot: 1/4 to 1/2 Acre Lot, Cleared
Parking: Attached, Garage, Garage Faces Side
Parking Notes: Attached, Garage, Garage Faces Side
Patio/Porch: Rear Porch, Covered, Front Porch, Porch
Security: Smoke Detector(s)
Sewer: Septic Tank
Topography: Cleared
Water: Public
Window: Insulated Windows
Local Schools
High School: Cape Fear Senior High
Middle School: Mac Williams Middle School
Elementary School: Eastover-Central Elementary
Listed By / Shown By
Listed By
Agency Name: LONGLEAF PROPERTIES OF SANDHILLS LLC.
Agency Phone: 910-423-0682
Shown By
Agent Name: Stephanie Thompson
Agent Phone: (910) 988-4242
Agency Title: Townsend Real Estate

Estimate Your Payment
Estimated Payment
$ 853.09 per month $754.24 Principal & Interest $0.00 Property Tax (data not provided by mls) $98.85 Homeowner's InsuranceChange Payment Information


Privacy Policy / DMCA Notice / ADA Accessibility


This site is hosted, designed and copyright
© 1994 - 2026 by
Delta Media Group, Inc. -- Patent Pending --
3089 Coleman Road | MLS# 768385
This single family home located at 3089 Coleman Road, Eastover, NC 28312 is currently listed for sale with an asking price of $338,900. This property was built in 2026 and has 3 bedrooms and 2 full baths with 1882 sq. ft. Coleman Road is located in the EASTOVER subdivision. Search EASTOVER real estate on sthompson.townsendrealestate.com today.