StephanieThompson

BEDS4
BATHS3 full
SQUARE FEET2,511
MLS#766070
STATUSActive
PROPERTY TYPEResidential - Single Family
SUBDIVISIONGRETCHEN PINES
Property Description
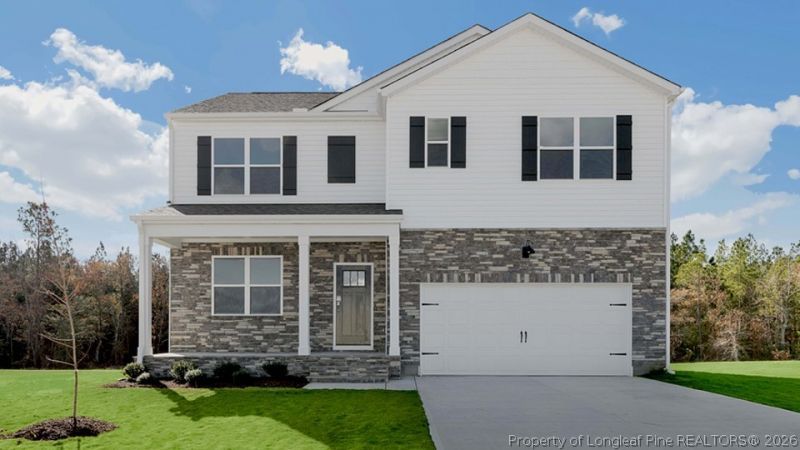
Welcome to 3076 Platinum Circle in Gretchen Pines, featuring the Hayden floor plan with a flex room and French doors. This thoughtfully designed home offers spacious living areas and versatile spaces to accommodate a variety of lifestyles. The main level features an open-concept living area where the kitchen overlooks the dining area and family room, creating a bright and welcoming space for everyday living and entertaining. The kitchen includes quartz countertops, stainless steel appliances, a center island, and a walk-in pantry. French doors at the flex room provide privacy for a home office, study, or additional living space. Upstairs, the loft and spacious bedrooms offer even more room to spread out, while the private primary suite serves as a relaxing retreat. Photos are not of the actual home or interior features and are representative of the floor plan only.
Property Features
Property Type: Residential - Single Family
Basement: CrawlSpace
Garage: 2 car attached
Heating: Electric
Home Style: TwoStory
Lot Size: 0.48 Acres
Stories: 2.0
Year Built: 2026
Amenities
BreakfastArea
DiningArea
Den
SeparateFormalDiningRoom
DoubleVanity
EatInKitchen
HomeOffice
KitchenIsland
Loft
LivingDiningRoom
BathInPrimaryBedroom
OpenFloorplan
Pantry
QuartzCounters
SmoothCeilings
Storage
SmartLights
SeparateShower
SmartThermostat
TubShower
WaterClosets
Deck
SmartLights
SmartLocks
Feature Descriptions
Appliances: Dishwasher, ElectricCooktop, ElectricOven, ElectricRange, FreeStandingElectricRange, Microwave, StainlessSteelAppliances
Community Features: Gated, StreetLights
Exclusions: None
Exterior: BoardAndBattenSiding, VinylSiding
Flooring: Laminate, Vinyl, Carpet
HOA Fee: 50/ Monthly
Laundry: WasherHookup, DryerHookup, InUnit, UpperLevel
Lot: QuarterToHalfAcreLot
Parking: Attached, Garage, GarageDoorOpener
Parking Notes: Attached, Garage, GarageDoorOpener
Patio/Porch: Deck
Security: GatedCommunity, SmokeDetectors
Sewer: SepticTank
Water: Public
Local Schools
High School: Pinecrest High School
Middle School: West Pine Middle School
Listed By / Shown By
Listed By
Agency Name: DR HORTON INC.
Agency Phone: 919-925-4050
Shown By
Agent Name: Stephanie Thompson
Agent Phone: (910) 988-4242
Agency Title: Townsend Real Estate

Estimate Your Payment
Estimated Payment
$ 905.55 per month $800.63 Principal & Interest $0.00 Property Tax (data not provided by mls) $104.92 Homeowner's InsuranceChange Payment Information


Privacy Policy / DMCA Notice / ADA Accessibility


This site is hosted, designed and copyright
© 1994 - 2026 by
Delta Media Group, Inc. -- Patent Pending --
3076 Platinum Circle | MLS# 766070
This single family home located at 3076 Platinum Circle , West End, NC 27376 is currently listed for sale with an asking price of $359,740. This property was built in 2026 and has 4 bedrooms and 3 full baths with 2511 sq. ft. Platinum Circle is located in the GRETCHEN PINES subdivision. Search GRETCHEN PINES real estate on sthompson.townsendrealestate.com today.