StephanieThompson

BEDS3
BATHS1 full
SQUARE FEET1,042
MLS#768316
STATUSActive
PROPERTY TYPEResidential - Single Family
SUBDIVISIONLOCH LOMOND
Property Description
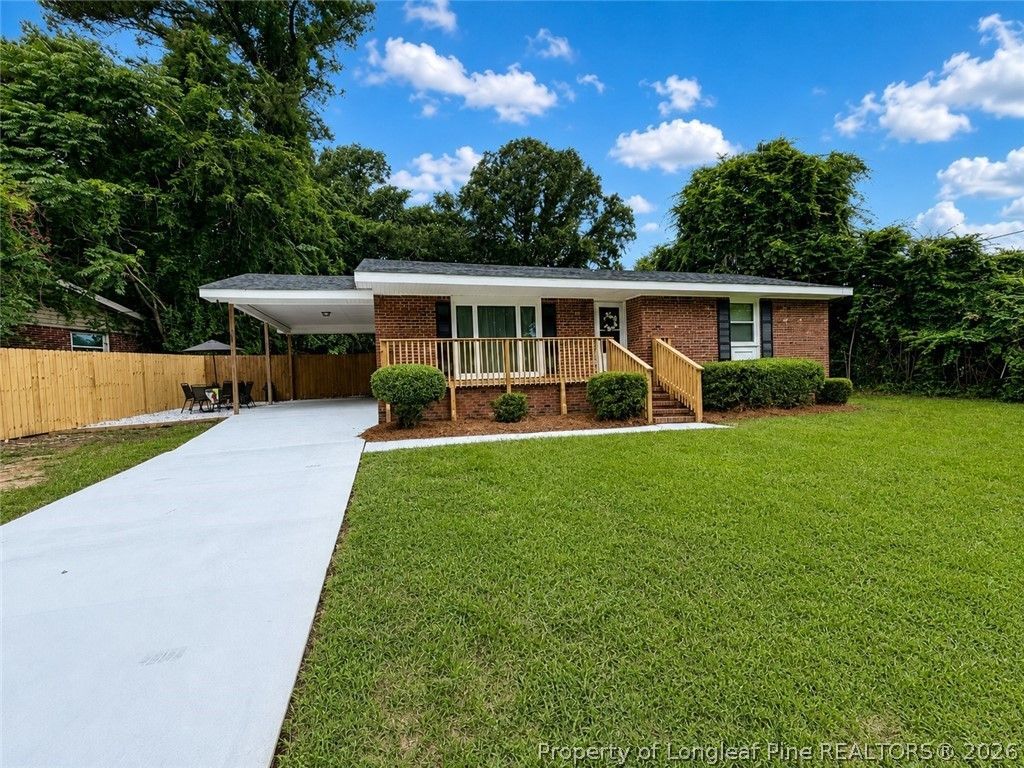
Nestled in the plush community Located near Ft. Bragg, grocery shopping, mall and more!! This home offers a 3 bedroom, 1 bath, home interior was just painted, new kitchen floor, new appliances, new replacement windows and new Blinds! This home has hardwoods through-out except kitchen and bathroom. Plus updated bathroom to include new shower/bath, vanity and flooring! New ceiling fans in all rooms, to include kitchen and Living room! Roof was replaced 2018, HVAC was just inspected to include a Termite Inspection. Seller is offering a Home Warranty for a peace of mind! LARGE Private fenced backyard and patio area with white stones for those cozy nights! Why rent when you can buy and have a place you can call home! Love Where You Live! Seller/Owner is a Licensed Real Estate Broker. Call for a showing today, youll be glad you did! Great incentives offered towards Closing Cost!
Property Features
Property Type: Residential - Single Family
Basement: CrawlSpace
Fenced: Yes
Heating: HeatPump
Home Style: Ranch
Year Built: 1966
Amenities
CeilingFans
EatInKitchen
PrimaryDownstairs
WindowTreatments
Fence
Porch
Patio
PrivateYard
Feature Descriptions
Appliances: Dishwasher, ElectricOven, FreeStandingElectricRange, Range, Refrigerator
Exclusions: none
Exterior: Brick
Fencimg: BackYard, YardFenced
Fireplace: None
Flooring: Hardwood, Vinyl
Laundry: InUnit
Lot: QuarterToHalfAcreLot
Parking: AttachedCarport
Parking Notes: AttachedCarport
Patio/Porch: Covered, FrontPorch, Patio, Porch
Sewer: PublicSewer
Water: Public
Window: Blinds
Local Schools
High School: Westover Senior High
Middle School: Westover Middle School
Elementary School: Cliffdale Elementary
Listed By / Shown By
Listed By
Agency Name: COLDWELL BANKER ADVANTAGE - FAYETTEVILLE
Agency Phone: 910-483-5353
Shown By
Agent Name: Stephanie Thompson
Agent Phone: (910) 988-4242
Agency Title: Townsend Real Estate

Estimate Your Payment
Estimated Payment
$ 402.51 per month $355.87 Principal & Interest $0.00 Property Tax (data not provided by mls) $46.64 Homeowner's InsuranceChange Payment Information


Privacy Policy / DMCA Notice / ADA Accessibility


This site is hosted, designed and copyright
© 1994 - 2026 by
Delta Media Group, Inc. -- Patent Pending --
306 Folger Street | MLS# 768316
This single family home located at 306 Folger Street, Fayetteville, NC 28314 is currently listed for sale with an asking price of $159,900. This property was built in 1966 and has 3 bedrooms and 1 full baths with 1042 sq. ft. Folger Street is located in the LOCH LOMOND subdivision. Search LOCH LOMOND real estate on sthompson.townsendrealestate.com today.