StephanieThompson

BEDS4
BATHS3 full
SQUARE FEET2,281
MLS#770944
STATUSActive
PROPERTY TYPEResidential - Single Family
SUBDIVISIONLONG POINT RESERVE
Property Description
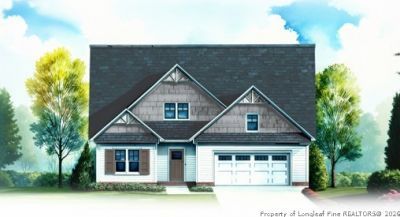
Introducing the Thorne 2 Plan, built by trusted builder, Legacy Homes. Discover timeless style and modern comfort in this beautifully crafted new construction home within the brand-new community of Long Point Reserve in Vass. This neighborhood offers outstanding amenities, including a sparkling community pool & pool house, a walking/jogging trail perfect for active living, and a dog park for four-legged friends. With 2 stories and 2,281 square feet of thoughtfully designed living space, this home offers the perfect blend of elegance and functionality. The heart of the home is the soaring vaulted ceiling in the great room, featuring a stunning electric fireplace that creates a warm and inviting focal point. The open-concept layout seamlessly connects the living room, dining area, and a gorgeous kitchen- complete with a large center island, staggered cabinetry, Quartz countertops, and a corner walk-in pantry that offers ample storage space. The main level features a spacious guest bedroom with full bath, as well as a luxurious master suite, designed for relaxation with dual closets and a spa-like tiled walk-in shower with built-in bench. Upstairs, you'll find two additional bedrooms, a versatile loft area, two full bathrooms, and an unfinished bonus room - perfect for future expansion, a media room, or extra storage. A 2-car garage and covered back porch round out this exceptional home.
Property Features
Property Type: Residential - Single Family
Basement: None
Fireplaces: 1
Garage: 2 car attached
Heating: Central, Electric, Heat Pump
Home Style: Two Story
Lot Size: 0.32 Acres
Stories: 2.0
Year Built: 2026
Amenities
Ceiling Fan(s)
Dining Area
Dual Closets
Separate/Formal Dining Room
Entrance Foyer
Eat-in Kitchen
Great Room
High Ceilings
His and Hers Closets
Kitchen Island
Kitchen/Dining Combo
Primary Downstairs
Loft
Bath in Primary Bedroom
Multiple Closets
Open Concept
Open Floorplan
Pantry
Quartz Counters
Smooth Ceilings
Vaulted Ceiling(s)
Porch
Rain Gutters
Feature Descriptions
Appliances: Dishwasher, Disposal, Microwave, Range
Community Features: Community Pool
Exclusions: None
Exterior: Wood Frame
Fireplace: Electric, Great Room
Flooring: Luxury Vinyl Plank, Tile, Carpet
Formal Dining: Yes
HOA Fee: 1200/ Annually
Laundry: Main Level
Lot: 1/4 to 1/2 Acre Lot, Interior Lot
Lot Dimensions: 58.05x187.98x75.01x187.04
Parking: Attached, Garage, Garage Door Opener
Parking Notes: Attached, Garage, Garage Door Opener
Patio/Porch: Rear Porch, Covered, Front Porch, Porch
Security: Smoke Detector(s)
Sewer: County Sewer
Water: Public
Local Schools
High School: Union Pines High
Middle School: Crains Creek Middle School
Listed By / Shown By
Listed By
Agency Name: EVERYTHING PINES PARTNERS LLC
Agency Phone: 910-725-1176
Shown By
Agent Name: Stephanie Thompson
Agent Phone: (910) 988-4242
Agency Title: Townsend Real Estate

Estimate Your Payment
Estimated Payment
$ 1,210.35 per month $1,070.11 Principal & Interest $0.00 Property Tax (data not provided by mls) $140.24 Homeowner's InsuranceChange Payment Information


Privacy Policy / DMCA Notice / ADA Accessibility


This site is hosted, designed and copyright
© 1994 - 2026 by
Delta Media Group, Inc. -- Patent Pending --
306 Elijah Way | MLS# 770944
This single family home located at 306 Elijah Way, Vass, NC 28394 is currently listed for sale with an asking price of $480,825. This property was built in 2026 and has 4 bedrooms and 3 full baths with 2281 sq. ft. Elijah Way is located in the LONG POINT RESERVE subdivision. Search LONG POINT RESERVE real estate on sthompson.townsendrealestate.com today.