StephanieThompson

BEDS3
BATHS2 full 1 partial
SQUARE FEET2,340
MLS#765613
STATUSActive
PROPERTY TYPEResidential - Single Family
SUBDIVISIONMARTIN FARMS
Property Description
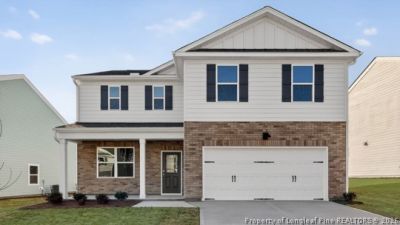
Welcome to 305 Maddox Drive at Martin Farms located in Aberdeen, NC. This Galen home offers 3 bedrooms, 2.5 bathrooms, approximately 2,340 square feet, and a 2-car garage. The first-floor centers around a spacious Great Room that connects to the kitchen and dining area, creating a comfortable setting for everyday living and entertaining. The kitchen features quartz countertops, stainless steel appliances, shaker-style cabinetry with crown molding, a ceramic tile backsplash, a large island, and a walk-in pantry for added storage. A dedicated study near the front of the home provides a private space for working from home, managing daily tasks, or pursuing hobbies. Just off the main living area, the rear patio offers a convenient place to relax and enjoy the outdoors. Upstairs, the primary suite includes a walk-in closet, dual vanities, a walk-in shower, and a private water closet. Two additional bedrooms, a full bathroom, a centrally located laundry room, and a spacious loft complete the second floor. Photos are not of the actual home or interior features and are representative of the floor plan only.
Property Features
Property Type: Residential - Single Family
Basement: None
Cooling: Central Air, Electric
Garage: 2 car attached
Heating: Electric
Home Style: Two Story
Lot Size: 0.20 Acres
Stories: 2.0
Year Built: 2026
Amenities
Bathtub
Den
Double Vanity
Eat-in Kitchen
High Ceilings
Home Office
Kitchen Island
Loft
Living/Dining Room
Bath in Primary Bedroom
Open Floorplan
Pantry
Quartz Counters
Smooth Ceilings
Storage
Smart Home
Smart Light(s)
Separate Shower
Smart Thermostat
Tub Shower
Unfurnished
Other
Porch
Patio
Rain Gutters
Feature Descriptions
Appliances: Dishwasher, Free-Standing Electric Range, Microwave, Stainless Steel Appliance(s)
Community Features: Community Pool, Street Lights, Sidewalks
Exclusions: Per contract
Exterior: Board & Batten Siding, Brick Veneer, Frame, Shake Sid
Fireplace: None
Flooring: Laminate, Vinyl, Carpet
Furnished: Yes
HOA Fee: 70/ Monthly
Laundry: Washer Hookup, Dryer Hookup, In Unit, Upper Level
Lot: < 1/4 Acre
Parking: Attached, Garage, Garage Door Opener
Parking Notes: Attached, Garage, Garage Door Opener
Patio/Porch: Front Porch, Patio, Porch
Security: Smoke Detector(s)
Sewer: County Sewer
Water: Public
Local Schools
High School: Pinecrest High School
Middle School: Southern Middle School
Listed By / Shown By
Listed By
Agency Name: DR HORTON INC.
Agency Phone: 919-925-4050
Shown By
Agent Name: Stephanie Thompson
Agent Phone: (910) 988-4242
Agency Title: Townsend Real Estate

Estimate Your Payment
Estimated Payment
$ 913.10 per month $807.30 Principal & Interest $0.00 Property Tax (data not provided by mls) $105.80 Homeowner's InsuranceChange Payment Information


Privacy Policy / DMCA Notice / ADA Accessibility


This site is hosted, designed and copyright
© 1994 - 2026 by
Delta Media Group, Inc. -- Patent Pending --
305 Maddox Drive | MLS# 765613
This single family home located at 305 Maddox Drive, Aberdeen, NC 28315 is currently listed for sale with an asking price of $362,740. This property was built in 2026 and has 3 bedrooms and 2 full and 1 partial baths with 2340 sq. ft. Maddox Drive is located in the MARTIN FARMS subdivision. Search MARTIN FARMS real estate on sthompson.townsendrealestate.com today.