StephanieThompson

BEDS3
BATHS2 full
SQUARE FEET1,766
MLS#766056
STATUSActive
PROPERTY TYPEResidential - Mobile Home
SUBDIVISIONEAST HOWELLSVILLE
Property Description
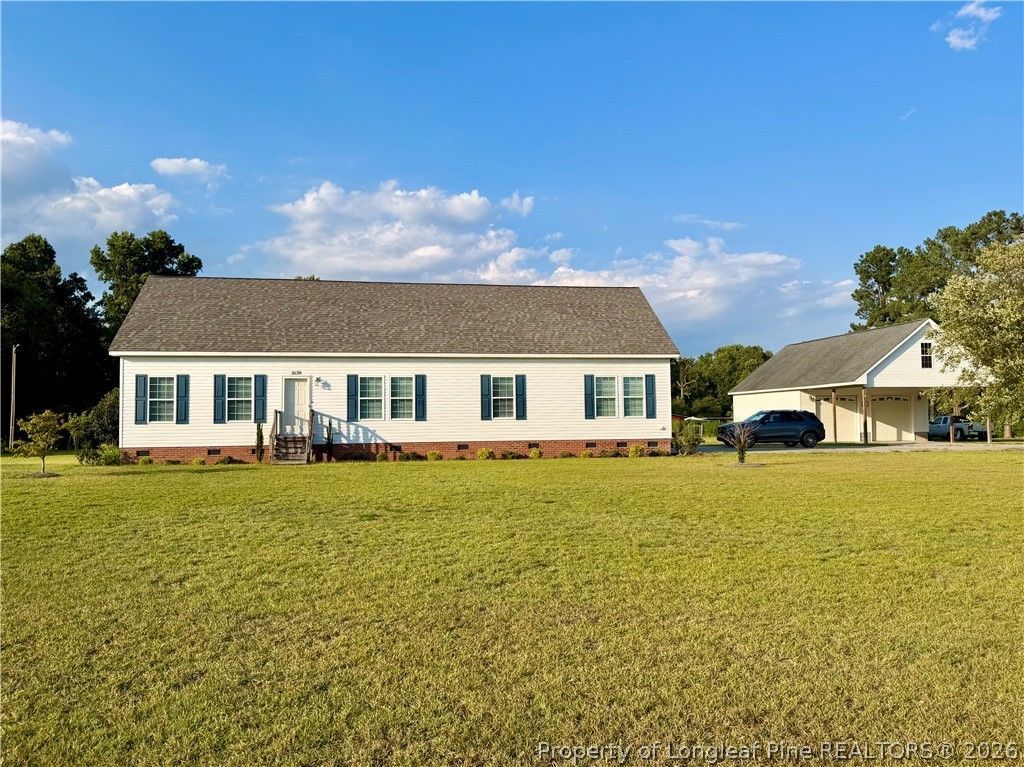
Welcome to country living just outside Lumberton. This 3 bedroom, 2 bath home built in 2015 is nestled on over 3 acres between NC Hwy 41 N. and NC Hwy 87 S. Enjoy an open floor plan featuring a great room, a spacious master suite with spa-like bath, garden tub, double vanities, a large walk-in tile shower with rain head and a walk-in closet. On the opposite side of the home you will find 2 bedrooms and a bath, and a dedicated laundry room. The beautiful kitchen features a center island/bar, stainless appliances, and a walk-in pantry. Upstairs you will find an additional 800+ sf that is wired and ready to finish. Enjoy entertaining outside under a 20 foot extension/lean to attached to a 30 X 30 double garage with unfinished space above the garage, and an extensive amount of concrete. The 3+ acres houses a small fenced area for goats, chickens, or animals of your choice. Endless potential with this fabulous property. Call to schedule your showing today!
Property Features
Property Type: Residential - Mobile Home
Basement: Crawl Space
Cooling: Central Air, Electric
Fenced: Yes
Garage: 2
Heating: Electric, Forced Air
Home Style: Modular/Prefab
Lot Size: 3.16 Acres
Year Built: 2015
Amenities
Attic
Breakfast Bar
Ceiling Fan(s)
Dressing Area
Eat-in Kitchen
Garden Tub/Roman Tub
High Ceilings
Kitchen Island
Kitchen/Dining Combo
Bath in Primary Bedroom
Open Concept
Pantry
Recessed Lighting
Tub Shower
Walk-In Closet(s)
Walk-In Shower
Workshop
Window Treatments
Fence
Porch
Storage
Feature Descriptions
Appliances: Built-In Electric Range, Dishwasher, Microwave, Refrigerator
Door Features: Storm Door(s)
Exclusions: none
Exterior: Vinyl Siding
Fencimg: Back Yard
Flooring: Carpet, Laminate
Laundry: Washer Hookup, Dryer Hookup, In Unit
Lot: 3-5 Acres, Cleared, Level
Lot Dimensions: 336 X 246 X 471 X 563
Parking: Detached, Garage
Parking Notes: Detached, Garage
Patio/Porch: Rear Porch
Security: yes
Security: Security System, Smoke Detector(s)
Sewer: Septic Tank
Topography: Cleared, Level
Water: Public
Window: Blinds
Local Schools
High School: Lumberton Senior High School
Middle School: Littlefield Middle School
Listed By / Shown By
Listed By
Agency Name: RE/MAX REAL ESTATE EXCHANGE
Agency Phone: 910-738-1466
Shown By
Agent Name: Stephanie Thompson
Agent Phone: (910) 988-4242
Agency Title: Townsend Real Estate

Estimate Your Payment
Estimated Payment
$ 818.10 per month $723.31 Principal & Interest $0.00 Property Tax (data not provided by mls) $94.79 Homeowner's InsuranceChange Payment Information


Privacy Policy / DMCA Notice / ADA Accessibility


This site is hosted, designed and copyright
© 1994 - 2026 by
Delta Media Group, Inc. -- Patent Pending --
3039 Turnpike Road | MLS# 766056
This single family home located at 3039 Turnpike Road , Lumberton, NC 28358 is currently listed for sale with an asking price of $325,000. This property was built in 2015 and has 3 bedrooms and 2 full baths with 1766 sq. ft. Turnpike Road is located in the EAST HOWELLSVILLE subdivision. Search EAST HOWELLSVILLE real estate on sthompson.townsendrealestate.com today.