StephanieThompson

BEDS3
BATHS2 full 1 partial
SQUARE FEET1,771
MLS#763108
STATUSActive
PROPERTY TYPEResidential - Single Family
Property Description
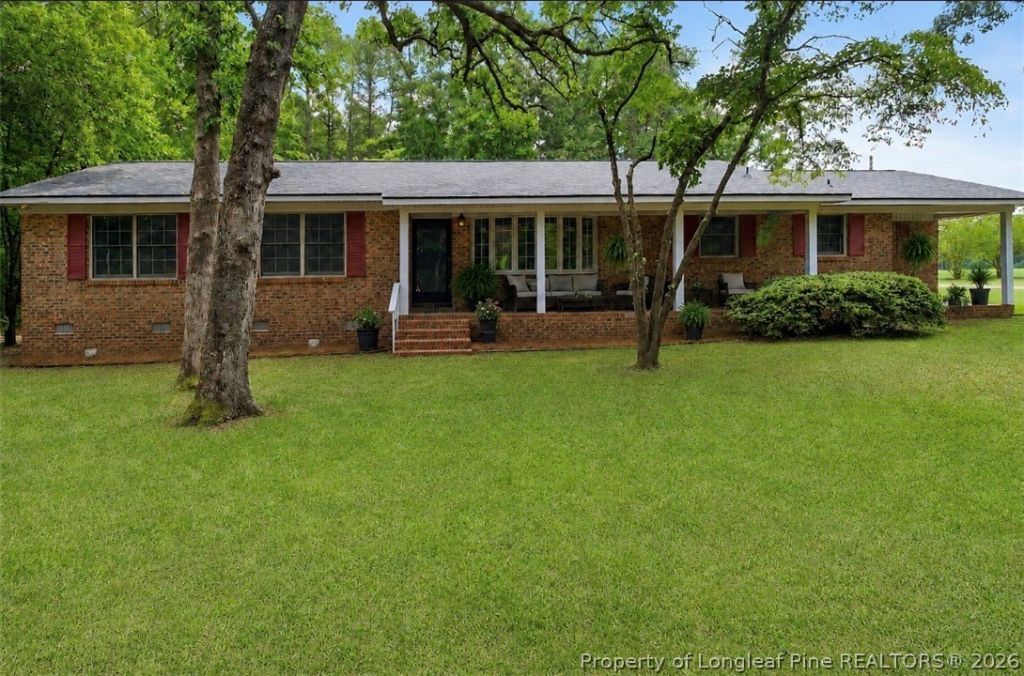
Back on the market no fault of seller! Home inspection repairs have been made, clean termite, appaised for value and home inspection on file with list of repairs completed! Quick and Easy! Whos ready for quiet country living? This hidden gem tucked away in Hoke County is a dream. Meander down the quiet private road to find this beautiful brick ranch on just under 1/2 acre boardering a large conservancy. Huge front porch with room for rocking chairs and a swing is waiting for you to call it home. Large primary suite with private bathroom and walk in closet plus 2 generously sized bedrooms. Beautiful masonary fireplace creates a cozy atmospher in the oversized greatroom. The home doesnt stop there, enjoy the additional bonus of 282SF in the sunroom for early morning coffee or have a seat near the dining picture window to enjoy all the nature at your fingertips. Spacious laundry room off kitchen doubles as mud room and with some shelving could easily be transformed into a large pantry. Seller installed whole house filtration in 2023, new roof summer of 2025, recently updated LVP flooring and butcher block countertops. Solid built home....they dont make them like this anymore.
Property Features
Property Type: Residential - Single Family
Basement: Crawl Space
Cooling: Central Air
Fireplaces: 1
Garage: 2 car attached
Heating: Heat Pump
Home Style: Ranch
Lot Size: 0.46 Acres
Year Built: 1981
Amenities
Attic
Ceramic Bath
Ceiling Fan(s)
Crown Molding
Dining Area
Separate/Formal Dining Room
Double Vanity
Entrance Foyer
Eat-in Kitchen
Great Room
Kitchen Island
Kitchen/Dining Combo
Bath in Primary Bedroom
Pull Down Attic Stairs
Tub Shower
Sun Room
Awning(s)
Porch
Feature Descriptions
Appliances: Built-In Range, Dryer, Dishwasher, Plumbed For Ice Maker, Refrigerator, Water Purifier, Washer
Exclusions: Staging items
Exterior: Brick
Fireplace: Masonry, Raised Hearth
Flooring: Luxury Vinyl Plank, Tile, Carpet
Formal Dining: Yes
Laundry: Washer Hookup, Dryer Hookup, In Unit
Lot: 1/4 to 1/2 Acre Lot, Dead End, Partially Cleared
Parking: Attached, Garage, Garage Faces Side
Parking Notes: Attached, Garage, Garage Faces Side
Patio/Porch: Covered, Front Porch, Porch, Stoop
Sewer: Septic Tank
Water: Well
Local Schools
High School: Hoke County High School
Middle School: Sandy Grove Middle
Listed By / Shown By
Listed By
Agency Name: RE/MAX CHOICE
Agency Phone: 910-483-7500
Shown By
Agent Name: Stephanie Thompson
Agent Phone: (910) 988-4242
Agency Title: Townsend Real Estate

Estimate Your Payment
Estimated Payment
$ 691.99 per month $611.81 Principal & Interest $0.00 Property Tax (data not provided by mls) $80.18 Homeowner's InsuranceChange Payment Information


Privacy Policy / DMCA Notice / ADA Accessibility


This site is hosted, designed and copyright
© 1994 - 2026 by
Delta Media Group, Inc. -- Patent Pending --
300 Par Lane | MLS# 763108
This single family home located at 300 Par Lane, Lumber Bridge, NC 28357 is currently listed for sale with an asking price of $274,900. This property was built in 1981 and has 3 bedrooms and 2 full and 1 partial baths with 1771 sq. ft. Search Lumber Bridge real estate on sthompson.townsendrealestate.com today.