StephanieThompson

BEDS3
BATHS2 full 1 partial
SQUARE FEET2,800
MLS#100566358
STATUSActive
PROPERTY TYPEResidential - Single Family
SUBDIVISIONOld Town
SCHOOLMoore County Schools
Property Description
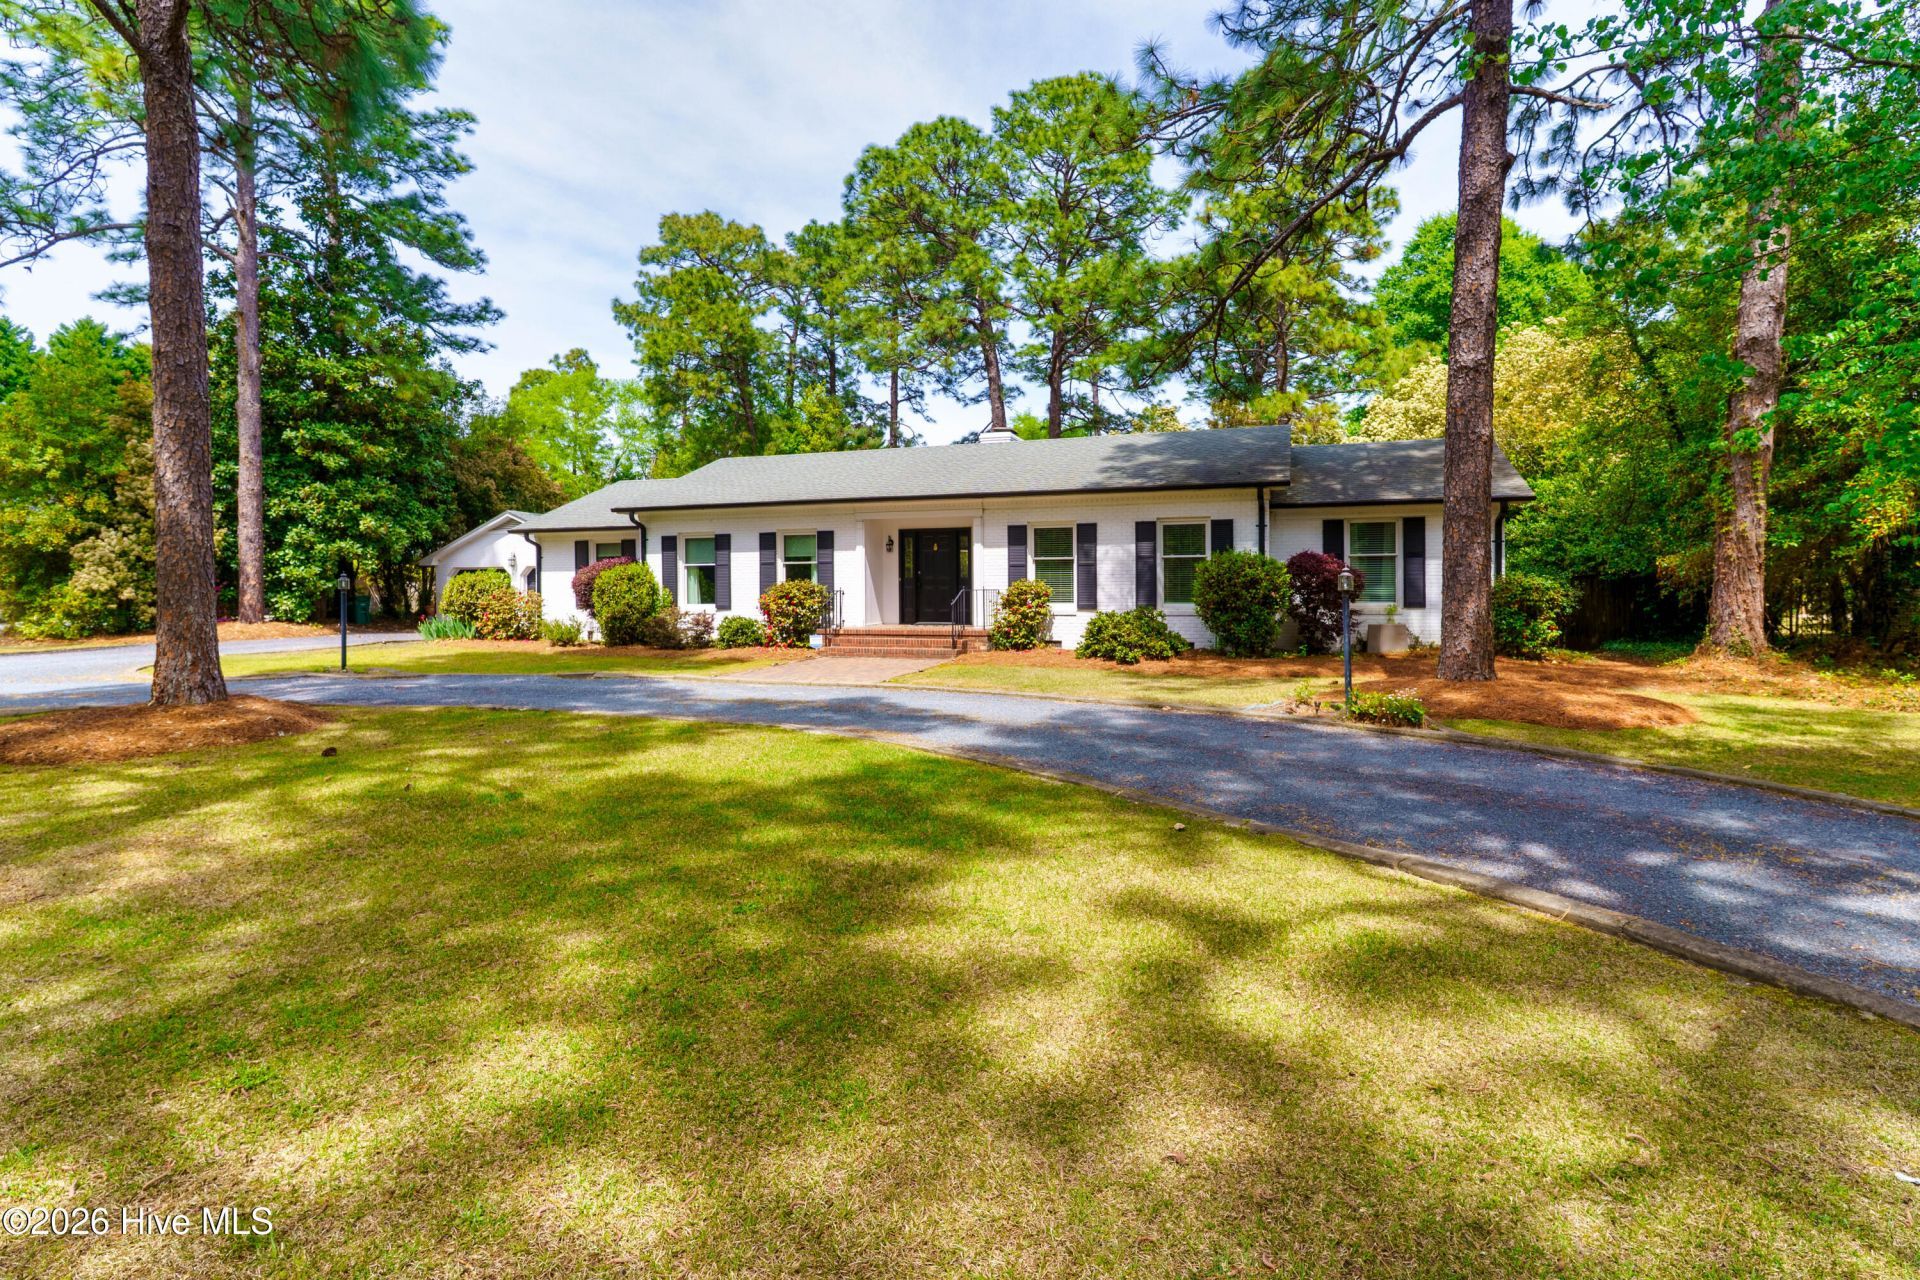
Extraordinary, all-brick home in the Village of Pinehurst showcasing exceptional upgrades and modern design throughout. Recent improvements include a new roof installed in January 2026. The gourmet kitchen features beautiful cabinetry, granite countertops, a butler's pantry, center island, and breakfast bar--all opening seamlessly to a spacious family room with fireplace.This single-level home offers a bright and open floor plan, elegant tray ceilings in the master, living, and family rooms, a formal dining room, Carolina Room with backyard views, two show-stopping full bathrooms and a powder room for guests. The stunning primary suite includes his-and-her walk-in closets and a luxurious bathroom with a tiled walk-in shower and soaking tub. Each additional bedroom is generously sized, and the home also includes a large laundry room/mud room, and an expansive deck perfect for entertaining. Situated on almost an acre only blocks to the Village shops and restaurants, parks, and trails.In addition to its outstanding features this house has successfully been rented the week of the US Open for @10k.Transferrable PCC membership is available.
Property Features
Property Type: Residential - Single Family
Cooling: Heat Pump
Garage: 2 car attached
Heating: Heat Pump, Electric, Forced Air
Lot Size: 0.80 Acres
Roof Type: Composition
Stories: 1.0
Year Built: 1975
Amenities
Master Downstairs
Walk-in Closet(s)
High Ceilings
Entrance Foyer
Kitchen Island
Pantry
Walk-in Shower
Eat-in Kitchen
Walk-In Closet(s)
Feature Descriptions
Appliances: Mini Refrigerator, Electric Oven, Built-In Microwave, Washer, Refrigerator, Dryer, Dishwasher
Exterior: Brick, Wood Frame
Fencimg: Back Yard
Flooring: Tile, Wood
Laundry: Laundry Room
Lot Dimensions: 150x250x128x250
Parcel#: 00028569
Parking: Circular Driveway, Gravel
Parking Notes: Circular Driveway, Gravel
Patio/Porch: Deck
Sewer: Municipal Sewer
Special View Info: See Remarks
Utilities: Sewer Connected, Water Connected
Water: Public
Room Sizes
Family Room: 21 X 13 Level - Main
Sunroom: 19 X 20 Level - Main
Kitchen: 13 X 12 Level - Main
Living Room: 18 X 12 Level - Main
Bedroom 2: 12 X 11 Level - Main
Bedroom 1: 13 X 16 Level - Main
Bedroom 3: 15 X 10 Level - Main
Other: 6 X 19 Level - Main
Dining Room: 13 X 9 Level - Main
Laundry: 9 X 13 Level - Main
Local Schools
High School: Pinecrest High
Middle School: West Pine Middle
Elementary School: Pinehurst Elementary
School District: Moore County Schools
Listed By / Shown By
Listed By
Agency Name: Better Homes and GardensReal Estate Lifestyle Property Partn
Agency Phone: 910-315-0960
Shown By
Agent Name: Stephanie Thompson
Agent Phone: (910) 988-4242
Agency Title: Townsend Real Estate

Estimate Your Payment
Estimated Payment
$ 2,768.96 per month $2,448.12 Principal & Interest $0.00 Property Tax (data not provided by mls) $320.83 Homeowner's InsuranceChange Payment Information


MLS Licensed Data - Copyright 2018 NCRMLS. All rights reserved. North Carolina Regional Multiple Listing Service, (NCRMLS), provides content displayed here (“provided content”) on an “as is” basis and makes no representations or warranties regarding the provided content, including, but not limited to those of non-infringement, timeliness, accuracy, or completeness. Individuals and companies using information presented are responsible for verification and validation of information they utilize and present to their customers and clients. NCRMLS will not be liable for any damage or loss resulting from use of the provided content or the products available through Portals, IDX, VOW, and/or Syndication. Recipients of this information shall not resell, redistribute, reproduce, modify, or otherwise copy any portion thereof without the expressed written consent of NCRMLS.
Privacy Policy / DMCA Notice / ADA Accessibility


This site is hosted, designed and copyright
© 1994 - 2026 by
Delta Media Group, Inc. -- Patent Pending --
30 Dalrymple Road | MLS# 100566358
This single family home located at 30 Dalrymple Road, Pinehurst, NC 28374 is currently listed for sale with an asking price of $1,100,000. This property was built in 1975 and has 3 bedrooms and 2 full and 1 partial baths with 2800 sq. ft. Dalrymple Road is located in the Old Town subdivision within the Moore County Schools school district. Search Old Town real estate on sthompson.townsendrealestate.com today.