StephanieThompson

BEDS5
BATHS3 full 1 partial
SQUARE FEET3,640
MLS#766101
STATUSActive
PROPERTY TYPEResidential - Single Family
SUBDIVISIONLEGACY AT TRAEMOOR
Property Description
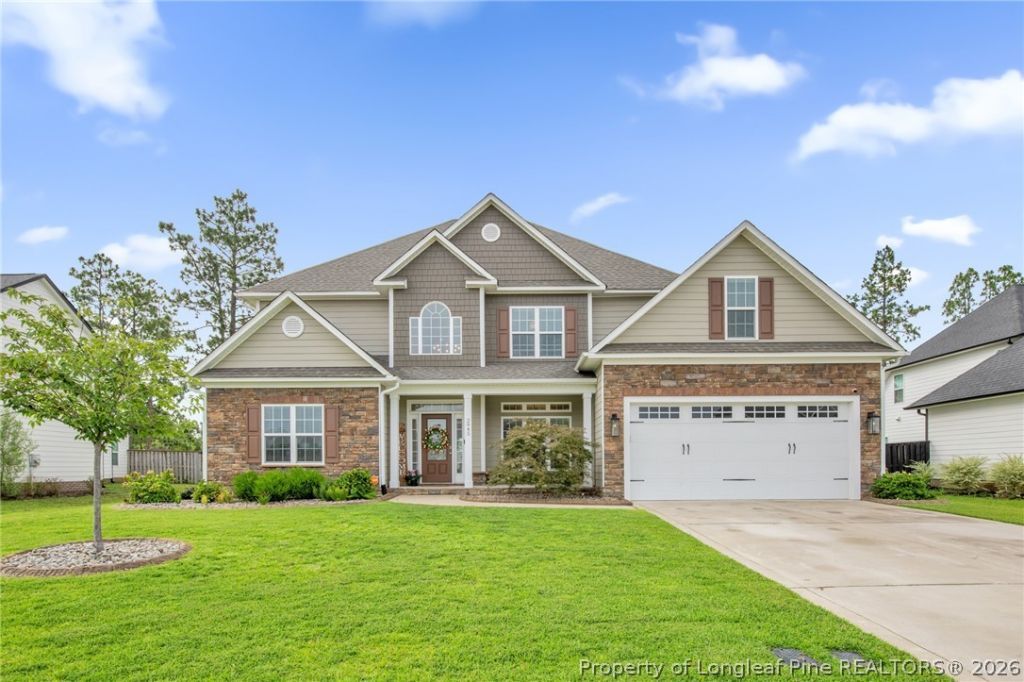
Welcome to 3245 Cragburn Place, where thoughtful design meets exceptional outdoor living! Located in the desirable Legacy at Traemoor community and within the sought-after Jack Britt School District, this beautiful home offers a functional floor plan designed for today???s lifestyle. The main level features a dedicated home office, a spacious owner???s suite for added privacy, and an open living area that flows into the kitchen, complete with quartz countertops, ample cabinetry, and plenty of workspace for entertaining or everyday living. Upstairs, you???ll find the additional bedrooms along with a versatile bonus space featuring built-in cabinetry, a sink, and a beverage refrigerator???perfect for movie nights, a game room, or a secondary entertaining area. Step outside to your own backyard retreat, where a sparkling in-ground pool creates the perfect setting for relaxing, entertaining, or enjoying warm Carolina summers. Conveniently located near shopping, dining, and Fort Bragg, this home offers the space, features, and lifestyle you???ve been looking for. Don???t miss your opportunity to make 3245 Cragburn Place your next home!
Property Features
Property Type: Residential - Single Family
Basement: None
Cooling: CentralAir, Electric
Fireplaces: 1
Garage: 2 car attached
Heating: HeatPump
Home Style: TwoStory
Stories: 2.0
Year Built: 2020
Amenities
BreakfastArea
CeilingFans
SeparateFormalDiningRoom
DoubleVanity
EntranceFoyer
SeparateFormalLivingRoom
GraniteCounters
GardenTubRomanTub
KitchenIsland
PrimaryDownstairs
QuartzCounters
SeparateShower
WalkInClosets
Porch
Feature Descriptions
Appliances: Dishwasher, Microwave, Range
Exclusions: N/A
Exterior: HardiplankType, StoneVeneer
Fireplace: FactoryBuilt
Flooring: Carpet, LuxuryVinylPlank, Tile
HOA Fee: 36/ Monthly
Laundry: WasherHookup, DryerHookup, InUnit
Lot: LessThanQuarterAcre
Parking: Attached, Garage
Parking Notes: Attached, Garage
Patio/Porch: FrontPorch, Porch, Screened
Pool: InGround, Pool
Security: SecuritySystem, SmokeDetectors
Sewer: PublicSewer
Water: Public
Local Schools
High School: Jack Britt Senior High
Middle School: John Griffin Middle School
Elementary School: Stoney Point Elementary
Listed By / Shown By
Listed By
Agency Name: RE/MAX CHOICE
Agency Phone: 910-483-7500
Shown By
Agent Name: Stephanie Thompson
Agent Phone: (910) 988-4242
Agency Title: Townsend Real Estate

Estimate Your Payment
Estimated Payment
$ 1,749.48 per month $1,546.77 Principal & Interest $0.00 Property Tax (data not provided by mls) $202.71 Homeowner's InsuranceChange Payment Information


Privacy Policy / DMCA Notice / ADA Accessibility


This site is hosted, designed and copyright
© 1994 - 2026 by
Delta Media Group, Inc. -- Patent Pending --
2945 Cragburn Place | MLS# 766101
This single family home located at 2945 Cragburn Place, Fayetteville, NC 28306 is currently listed for sale with an asking price of $695,000. This property was built in 2020 and has 5 bedrooms and 3 full and 1 partial baths with 3640 sq. ft. Cragburn Place is located in the LEGACY AT TRAEMOOR subdivision. Search LEGACY AT TRAEMOOR real estate on sthompson.townsendrealestate.com today.