StephanieThompson

BEDS4
BATHS3 full 1 partial
SQUARE FEET4,573
MLS#100583485
STATUSActive
PROPERTY TYPEResidential - Single Family
SUBDIVISIONWeymouth Height
SCHOOLMoore County Schools
Property Description
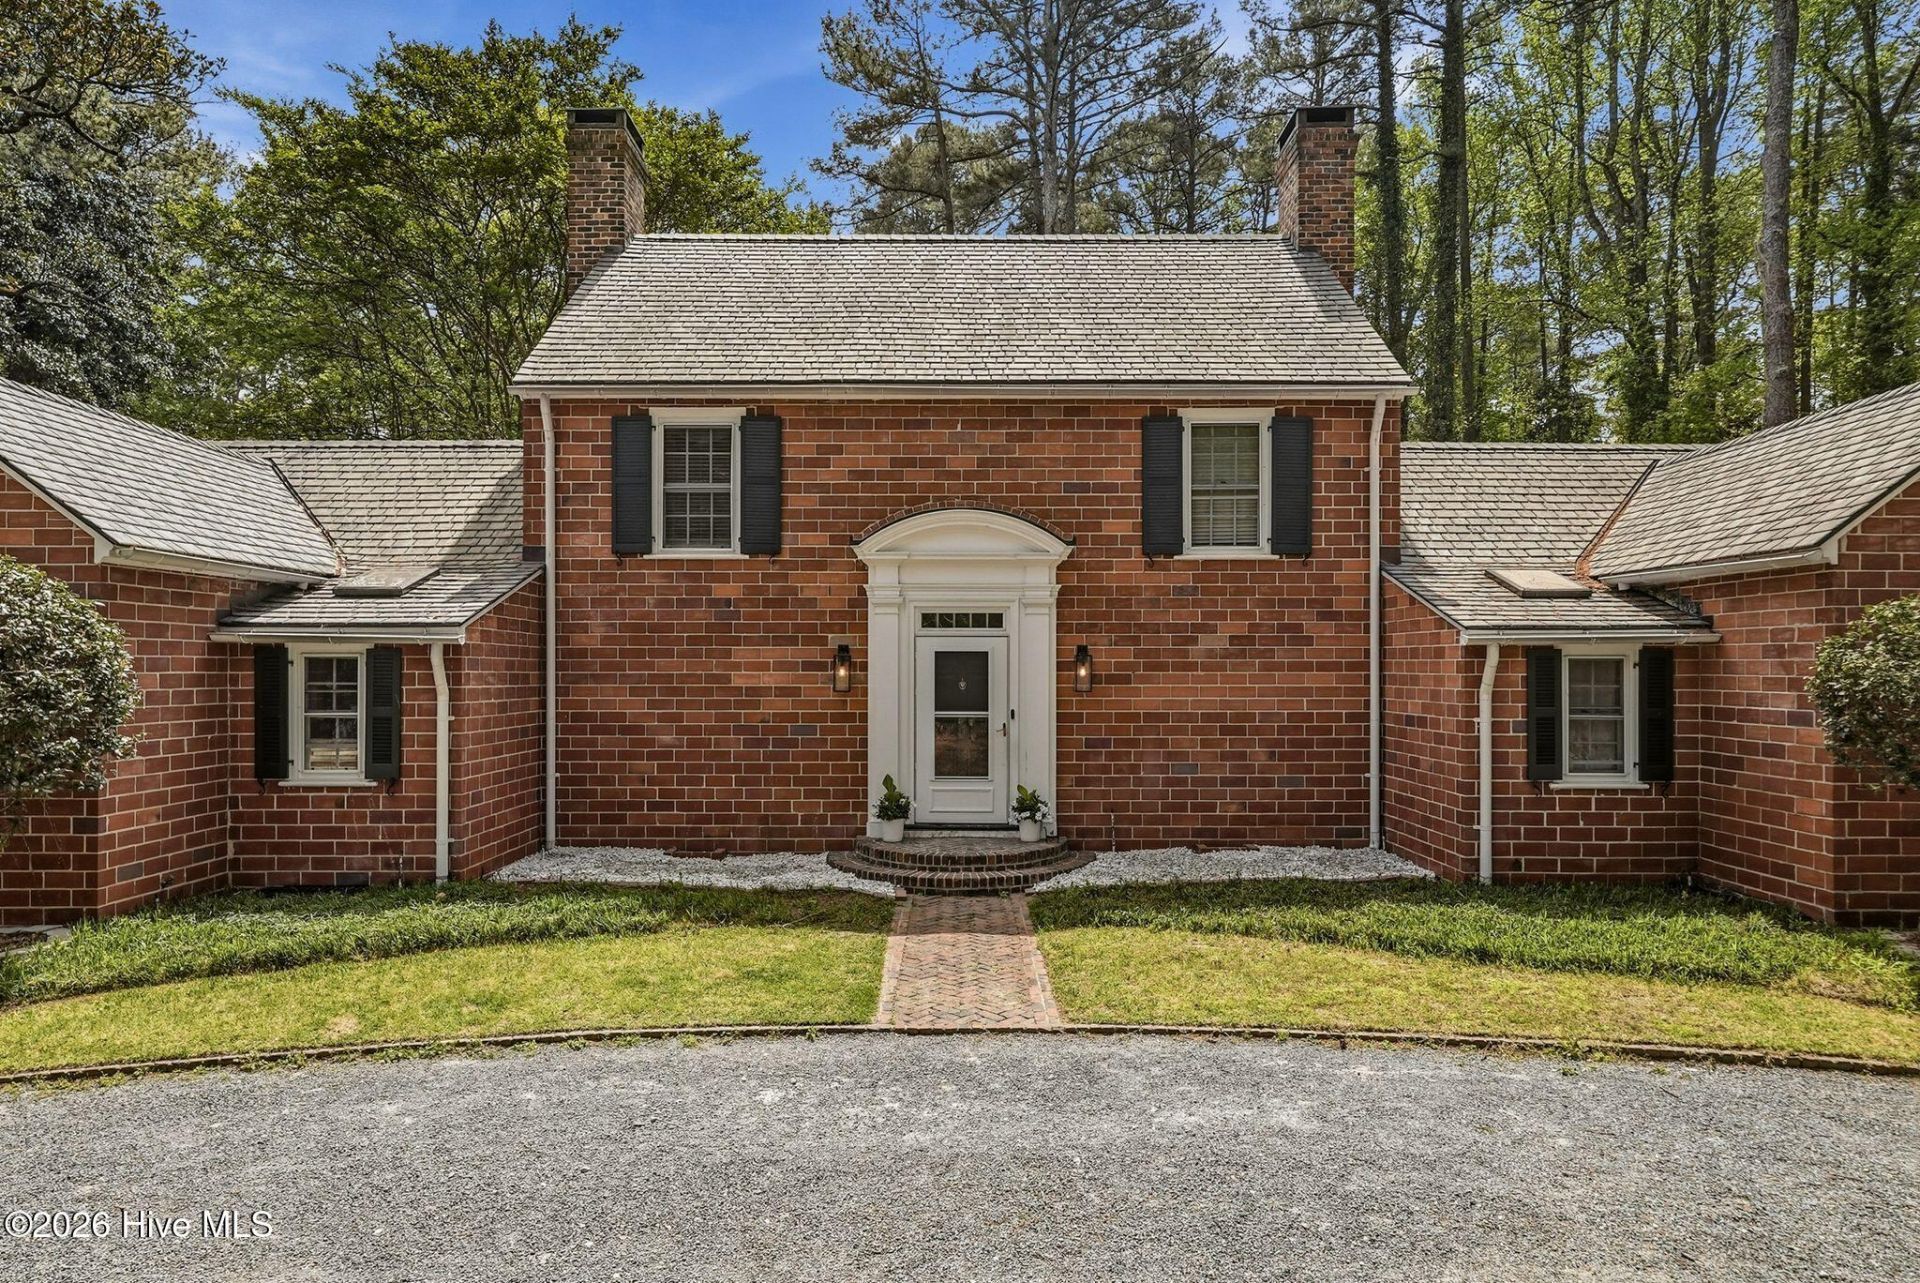
Set on 3.21 private acres in Weymouth Heights, this 1924 estate offers architectural character, established gardens, and a detached guest cottage in one of Southern Pines' most treasured neighborhoods. Historic brick fencing lines portions of the drive, while mature pines, hardwoods, evergreens, and more than 300 flowering azaleas create a setting that has evolved beautifully over generations, just moments from downtown Southern Pines and Weymouth Woods.The 4-bedroom main residence blends thoughtful updates with original character, featuring hardwood floors, extensive mill work, custom built-ins, and four working fireplaces. Large windows frame views of the surrounding grounds, while multiple gathering spaces--including a spacious Great Room, dedicated office, and light-filled Carolina Room--provide flexibility for everyday living and entertaining.The kitchen is appointed with custom Rutt cherry cabinetry, Sub-Zero refrigeration, Dacor double ovens, a five-burner gas cook top, generous workspace, and abundant storage. The main-level primary suite offers a spacious bath, walk-in closet, fireplace, and direct connection to the Carolina Room and outdoor living spaces.Outside, flagstone walkways, stone terraces, expansive lawn areas, and a brick fireplace courtyard create inviting spaces to enjoy the property's exceptional landscape. A detached 659-square-foot guest cottage with a bedroom, full bath, living area, and fireplace provides additional flexibility for guests, extended family, or a private workspace.A rare opportunity to own a significant Weymouth Heights property with privacy, character, and convenience in the heart of Southern Pines.
Property Features
Property Type: Residential - Single Family
Cooling: Central Air, Ceiling Fan(s)
Garage: 2
Heating: Propane, Gas Pack
Lot Size: 3.21 Acres
Roof Type: Architectural Shingle, Composition
Stories: 2.0
Year Built: 1924
Amenities
Master Downstairs
Walk-in Closet(s)
Entrance Foyer
Bookcases
Ceiling Fan(s)
Walk-in Shower
Built-in Features
Eat-in Kitchen
Walk-In Closet(s)
Irrigation System
Feature Descriptions
Appliances: Built-In Microwave, Refrigerator, Double Oven, Disposal, Dishwasher
Exterior: See Remarks, Brick, Brick Veneer, Wood Frame
Fencimg: Brick, Partial, Front Yard
Flooring: Tile, Wood
Laundry: Dryer Hookup, Washer Hookup, Laundry Room, Utility Sink
Lot: Front Yard, Wooded, Cleared, Landscaped, Sprinklers in Rear
Lot Dimensions: 221.10x30.51x175.83x266.68x484.25x170x76.25x284.41
Parcel#: 00050818
Parking: Garage Faces Side, Circular Driveway, Detached, Additional Parking, Gravel
Parking Notes: Garage Faces Side, Circular Driveway, Detached, Addit
Patio/Porch: Patio, Rear Porch, Side Porch
Sewer: Municipal Sewer, Town of Southern Pines
Special View Info: See Remarks
Utilities: Sewer Connected, See Remarks
Water: Public, Well
Room Sizes
Other: 11.11 X 15 Level - Upper
Living Room: 30.7 X 22.5 Level - Main
Other: 14.9 X 13.2 Level - Main
Office: 11.11 X 12.5 Level - Main
Bedroom 2: 13.1 X 15.7 Level - Upper
Kitchen: 18.4 X 22 Level - Main
Family Room: 30.5 X 16.2 Level - Main
Other: 18.1 X 19.7 Level - Main
Primary Bedroom: 13.9 X 24.6 Level - Main
Sunroom: 11.6 X 24.6 Level - Main
Other: 7.4 X 16 Level - Upper
Bedroom 3: 13.1 X 19.3 Level - Upper
Bedroom 4: 11.11 X 19.2 Level - Upper
Local Schools
High School: Pinecrest High
Middle School: Crain's Creek Middle
Elementary School: Southern Pines Elementary
School District: Moore County Schools
Listed By / Shown By
Listed By
Agency Name: Everything Pines Partners LLC
Shown By
Agent Name: Stephanie Thompson
Agent Phone: (910) 988-4242
Agency Title: Townsend Real Estate

Estimate Your Payment
Estimated Payment
$ 3,461.20 per month $3,060.15 Principal & Interest $0.00 Property Tax (data not provided by mls) $401.04 Homeowner's InsuranceChange Payment Information


MLS Licensed Data - Copyright 2018 NCRMLS. All rights reserved. North Carolina Regional Multiple Listing Service, (NCRMLS), provides content displayed here (“provided content”) on an “as is” basis and makes no representations or warranties regarding the provided content, including, but not limited to those of non-infringement, timeliness, accuracy, or completeness. Individuals and companies using information presented are responsible for verification and validation of information they utilize and present to their customers and clients. NCRMLS will not be liable for any damage or loss resulting from use of the provided content or the products available through Portals, IDX, VOW, and/or Syndication. Recipients of this information shall not resell, redistribute, reproduce, modify, or otherwise copy any portion thereof without the expressed written consent of NCRMLS.
Privacy Policy / DMCA Notice / ADA Accessibility


This site is hosted, designed and copyright
© 1994 - 2026 by
Delta Media Group, Inc. -- Patent Pending --
285 N Bethesda Road | MLS# 100583485
This single family home located at 285 N Bethesda Road, Southern Pines, NC 28387 is currently listed for sale with an asking price of $1,375,000. This property was built in 1924 and has 4 bedrooms and 3 full and 1 partial baths with 4573 sq. ft. N Bethesda Road is located in the Weymouth Height subdivision within the Moore County Schools school district. Search Weymouth Height real estate on sthompson.townsendrealestate.com today.