StephanieThompson

BEDS4
BATHS3 full
SQUARE FEET2,432
MLS#762929
STATUSActive
PROPERTY TYPEResidential - Single Family
SUBDIVISIONBROOKSTONE VILLAGE
Property Description
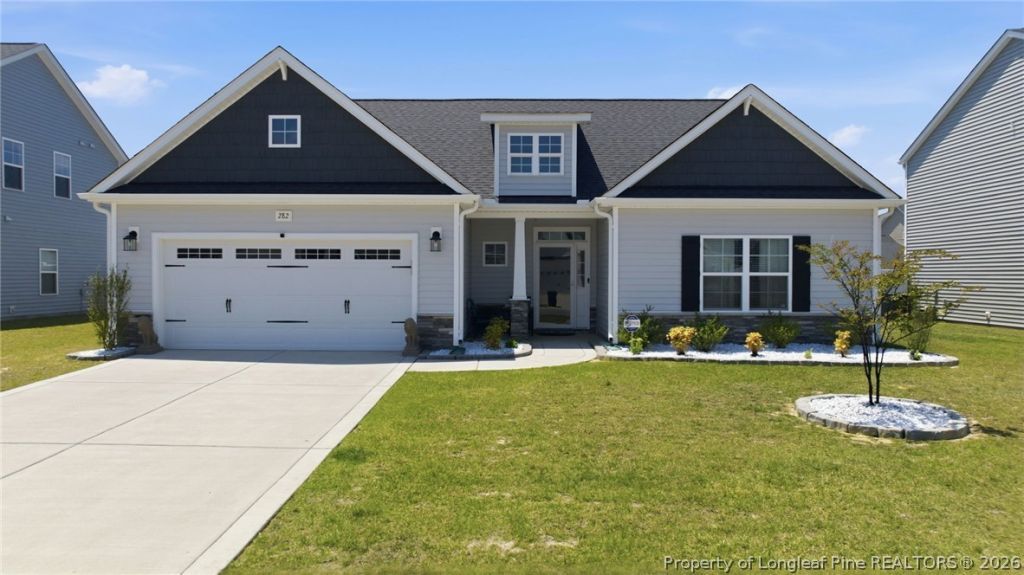
Move-In Ready and Better Than New! This beautifully upgraded, meticulously maintained home is truly turnkey and a must-see. The spacious primary suite is conveniently located on the main level and features brand-new luxury vinyl plank flooring, a custom-built walk-in closet, tray ceilings, and a luxurious en-suite bath with double vanities, a soaking tub, and separate shower. Designed for comfort and functionality, the home features a spacious great room, granite countertops, kitchen island, double ovens, updated light fixtures, ceiling fans, and main-floor laundry. The thoughtfully designed floor plan includes a downstairs primary suite and additional bedroom on the main level, plus a finished bonus room offering flexible living space. Enjoy outdoor living with a screened-in porch and covered front porch, along with newly installed vinyl privacy fencing, fresh sod, professional landscaping with decorative white rock accents, and a new storage shed. The inviting gas fireplace adds warmth and charm, and the owned gas tank conveys with the property. The oversized garage features professionally painted and sealed floors. Washer, dryer, and like-new appliances convey as a gift to the buyer. Located in a desirable community with gated entrances (Gate Hours: Monday - Friday 6:00 am to 7 pm. Sat-Sunday 12:00 to 7pm), paved streets, sidewalks, and conveniently located to Fort Bragg, shopping, dining, everyday amenities. Schedule your private showing today! Seller Offering $10,000 in Closing Costs with Acceptable Offer.
Property Features
Property Type: Residential - Single Family
Basement: None
Fireplaces: 1
Garage: 2 car attached
Heating: Heat Pump
Home Style: One and One Half Story
Year Built: 2023
Amenities
Bathtub
Tray Ceiling(s)
Ceiling Fan(s)
Coffered Ceiling(s)
Double Vanity
Eat-in Kitchen
Granite Counters
Great Room
Kitchen Island
Primary Downstairs
Separate Shower
Walk-In Closet(s)
Porch
Patio
Feature Descriptions
Appliances: Dishwasher, Microwave, Range
Community Features: Gated, Sidewalks
Exclusions: N/A
Exterior: Stone, Vinyl Siding
Fireplace: Gas Log
Flooring: Carpet, Luxury Vinyl Plank, Tile
HOA Fee: 26/ Monthly
Laundry: Washer Hookup, Dryer Hookup, Main Level
Lot: < 1/4 Acre
Parking: Attached, Garage
Parking Notes: Attached, Garage
Patio/Porch: Rear Porch, Covered, Front Porch, Patio, Porch
Security: Gated Community
Sewer: County Sewer
Water: Public
Local Schools
High School: Hoke County Schools
Middle School: East Hoke Middle School
Listed By / Shown By
Listed By
Agency Name: LPT REALTY LLC
Agency Phone: 877-366-2213
Shown By
Agent Name: Stephanie Thompson
Agent Phone: (910) 988-4242
Agency Title: Townsend Real Estate

Estimate Your Payment
Estimated Payment
$ 981.47 per month $867.75 Principal & Interest $0.00 Property Tax (data not provided by mls) $113.72 Homeowner's InsuranceChange Payment Information


Privacy Policy / DMCA Notice / ADA Accessibility


This site is hosted, designed and copyright
© 1994 - 2026 by
Delta Media Group, Inc. -- Patent Pending --
282 Tulip Oak Drive | MLS# 762929
This single family home located at 282 Tulip Oak Drive, Raeford, NC 28376 is currently listed for sale with an asking price of $389,900. This property was built in 2023 and has 4 bedrooms and 3 full baths with 2432 sq. ft. Tulip Oak Drive is located in the BROOKSTONE VILLAGE subdivision. Search BROOKSTONE VILLAGE real estate on sthompson.townsendrealestate.com today.