StephanieThompson

BEDS3
BATHS2 full 1 partial
SQUARE FEET2,478
MLS#765773
STATUSActive
PROPERTY TYPEResidential - Single Family
SUBDIVISIONCAMDEN WOODS
Property Description
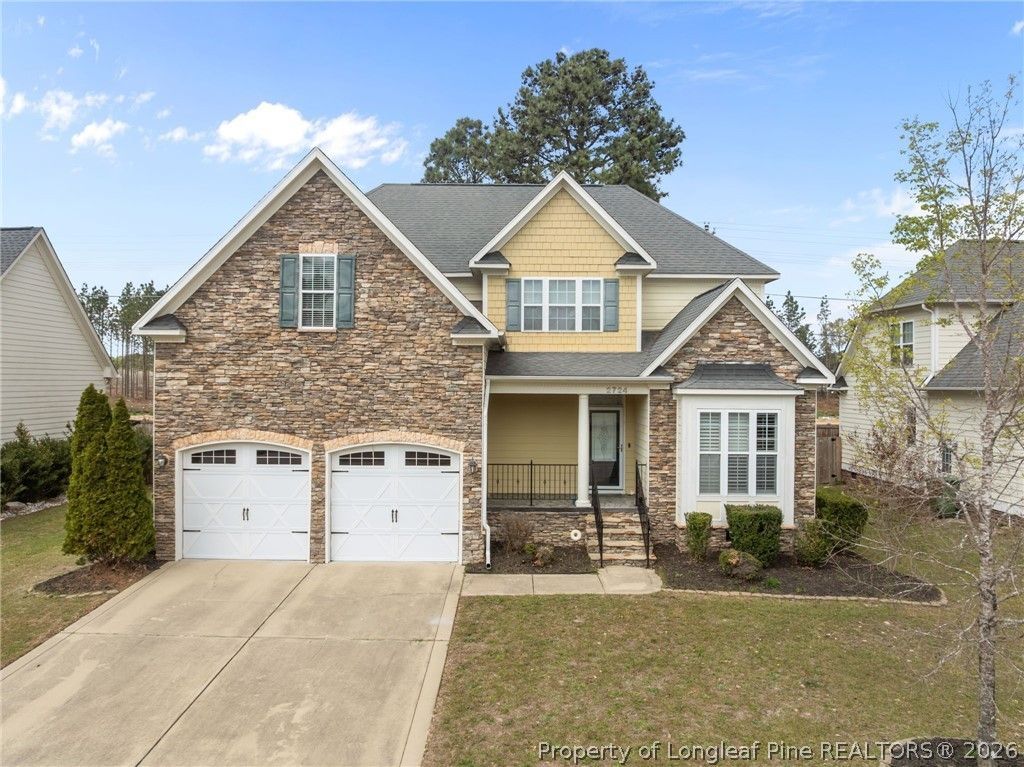
Discover refined living in one of the areas most sought-after communities. This beautifully designed home showcases an open-concept floor plan with rich hardwood flooring, tray ceilings, crown molding, plantation shutters, and a gourmet kitchen featuring granite countertops and premium cabinetry. The inviting family room, complete with a fireplace, creates the perfect space for relaxing or entertaining. The spacious owners suite offers a luxurious, spa-inspired bath with a jetted soaking tub, walk-in shower, double vanity, and generous walk-in closets. Additional highlights include brand-new HVAC systems (July 2025), a finished two-car garage, and smart home features including Nest thermostats and doorbell. Blending timeless elegance with modern convenience, this exceptional home offers the perfect balance of luxury, comfort, and style in a thriving, highly desirable community. Dont miss your opportunity to make this stunning property your own-schedule your private showing today.
Property Features
Property Type: Residential - Single Family
Basement: Crawl Space
Cooling: Central Air
Fenced: Yes
Fireplaces: 1
Garage: 2 car attached
Heating: Heat Pump
Home Style: Two Story
Stories: 2.0
Year Built: 2009
Amenities
Fence
Feature Descriptions
Exclusions: None
Exterior: HardiPlank Type, Stone Veneer
Fencimg: Yard Fenced
Fireplace: Electric
Flooring: Carpet, Hardwood, Tile
HOA Fee: 175/ Annually
Lot: < 1/4 Acre, Cleared, Cul-De-Sac
Parking: Attached, Garage
Parking Notes: Attached, Garage
Sewer: Public Sewer
Topography: Cleared
Water: Public
Local Schools
High School: Jack Britt Senior High
Middle School: John Griffin Middle School
Listed By / Shown By
Listed By
Agency Name: COLDWELL BANKER ADVANTAGE - FAYETTEVILLE
Agency Phone: 910-483-5353
Shown By
Agent Name: Stephanie Thompson
Agent Phone: (910) 988-4242
Agency Title: Townsend Real Estate

Estimate Your Payment
Estimated Payment
$ 918.79 per month $812.33 Principal & Interest $0.00 Property Tax (data not provided by mls) $106.46 Homeowner's InsuranceChange Payment Information


Privacy Policy / DMCA Notice / ADA Accessibility


This site is hosted, designed and copyright
© 1994 - 2026 by
Delta Media Group, Inc. -- Patent Pending --
2724 Plum Ridge Road | MLS# 765773
This single family home located at 2724 Plum Ridge Road, Fayetteville, NC 28306 is currently listed for sale with an asking price of $365,000. This property was built in 2009 and has 3 bedrooms and 2 full and 1 partial baths with 2478 sq. ft. Plum Ridge Road is located in the CAMDEN WOODS subdivision. Search CAMDEN WOODS real estate on sthompson.townsendrealestate.com today.