StephanieThompson

BEDS4
BATHS3 full
SQUARE FEET2,258
MLS#768475
STATUSActive
PROPERTY TYPEResidential - Single Family
SUBDIVISIONBRIARWOOD HILLS
Property Description
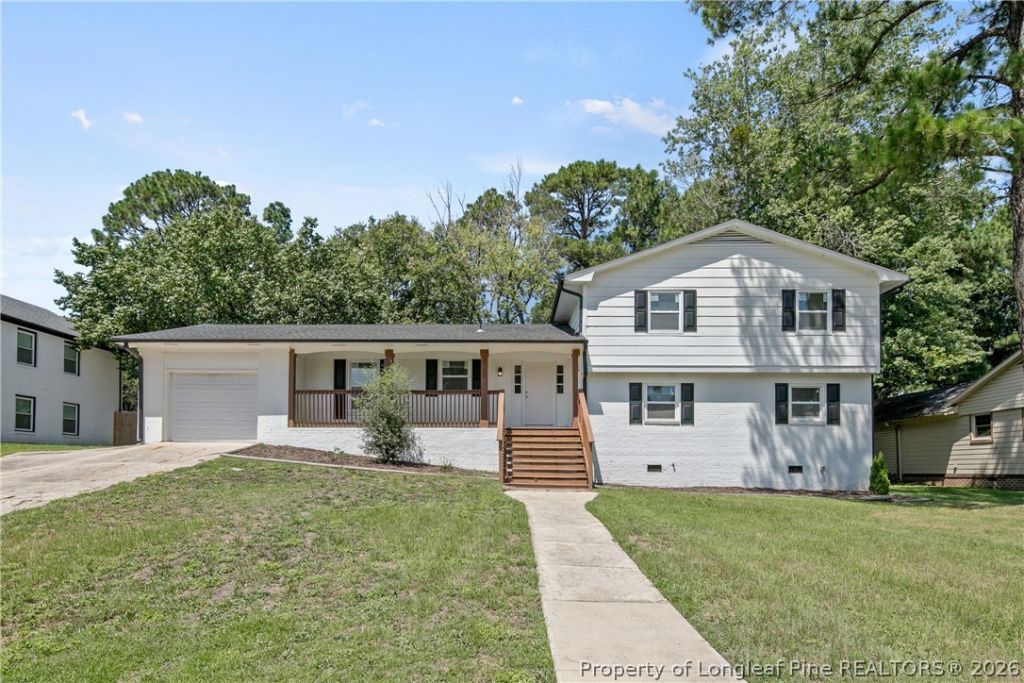
UPDATES--FLEXIBLE FLOORPLAN--UPDATED ROOF, WATER HEATER, HVAC! Welcome home to this beautifully refreshed tri-level 4-bedroom, 3-bath home, offering a spacious and flexible layout with plenty of room to spread out! This home has been thoughtfully updated with a new roof, updated HVAC system, water heater, gutters, deck, garage door, cabinets, bathrooms, tubs, and flooring, giving you peace of mind and a fresh, move-in-ready feel. The beautiful kitchen features granite countertops, stainless steel appliances, and a stylish tile backsplash, along with a convenient eat-in area. The main level also offers both formal living and dining spaces, providing plenty of room for everyday living and entertaining. The lower level adds even more versatility with a spacious den, bedroom with a full bathroom???perfect for an in-law suite or guest space???laundry room, and a flexible room that could easily serve as a home office, playroom, or hobby space. Upstairs, youll find two additional bedrooms, a full bathroom, and the owners suite, creating a comfortable and private retreat. Step outside and enjoy the large deck, perfect for grilling, entertaining, or relaxing with family and friends. With its combination of extensive updates, flexible living spaces, and outdoor entertaining area, this home is one you wont want to miss!
Property Features
Property Type: Residential - Single Family
Basement: Crawl Space
Cooling: Central Air, Electric
Fenced: Yes
Fireplaces: 1
Garage: 1 car attached
Heating: Heat Pump
Home Style: Tri-Level
Lot Size: 0.34 Acres
Year Built: 1973
Amenities
Breakfast Area
Ceiling Fan(s)
Separate/Formal Dining Room
Granite Counters
Great Room
In-Law Floorplan
Pantry
Deck
Fence
Feature Descriptions
Appliances: Dishwasher, Microwave, Range, Refrigerator
Exclusions: Staging items
Exterior: Brick Veneer, Frame
Fencimg: Back Yard
Fireplace: Wood Burning
Flooring: Luxury Vinyl Plank, Tile, Carpet
Formal Dining: Yes
Laundry: Washer Hookup, Dryer Hookup, Main Level
Lot: 1/4 to 1/2 Acre Lot
Parking: Attached, Garage
Parking Notes: Attached, Garage
Patio/Porch: Deck
Sewer: Public Sewer
Water: Public
Window: Storm Window(s)
Local Schools
High School: Terry Sanford Senior High
Middle School: Max Abbott Middle School
Elementary School: Ashley Elementary (3-5)
Listed By / Shown By
Listed By
Agency Name: RE/MAX CHOICE
Agency Phone: 910-483-7500
Shown By
Agent Name: Stephanie Thompson
Agent Phone: (910) 988-4242
Agency Title: Townsend Real Estate

Estimate Your Payment
Estimated Payment
$ 780.34 per month $689.93 Principal & Interest $0.00 Property Tax (data not provided by mls) $90.42 Homeowner's InsuranceChange Payment Information


Privacy Policy / DMCA Notice / ADA Accessibility


This site is hosted, designed and copyright
© 1994 - 2026 by
Delta Media Group, Inc. -- Patent Pending --
2706 Fordham Drive | MLS# 768475
This single family home located at 2706 Fordham Drive, Fayetteville, NC 28304 is currently listed for sale with an asking price of $310,000. This property was built in 1973 and has 4 bedrooms and 3 full baths with 2258 sq. ft. Fordham Drive is located in the BRIARWOOD HILLS subdivision. Search BRIARWOOD HILLS real estate on sthompson.townsendrealestate.com today.