StephanieThompson

BEDS5
BATHS3 full
SQUARE FEET2,804
MLS#767999
STATUSActive
PROPERTY TYPEResidential - Single Family
SUBDIVISIONCROSS CREEK
Property Description
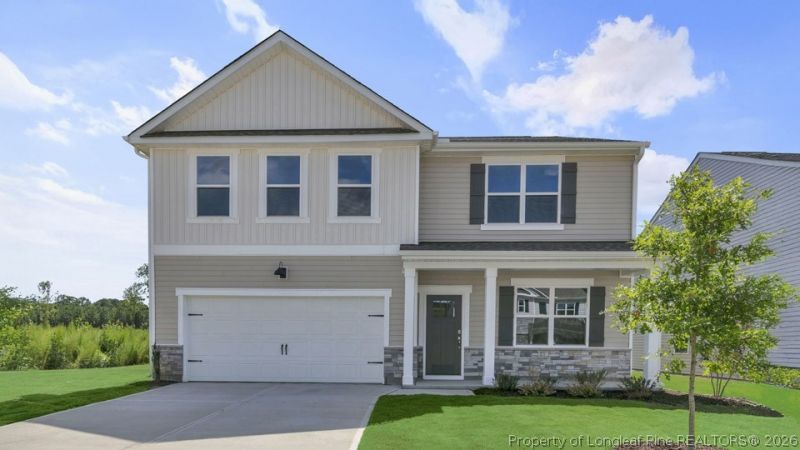
27 Windrose Lane is a spacious 2-story home designed to give you room for everyone and everything. With approximately 2,804 square feet, this 5-bedroom, 3-bath home features a 2-car garage and a flexible layout. A welcoming foyer opens to an open-concept main level, with the kitchen, dining area, and family room open to one another. At the front of the home, there is a convenient 1st floor bedroom and a full bath great for multigenerational living or hosting guests. The elegant finishes of this home add a polished touch, creating a warm and inviting environment. The Kitchen is made for gathering, featuring quartz countertops, stainless steel appliances, a walk-in pantry, and a generous center island with plenty of room for meal prep and casual seating. Just off the kitchen, the rear patio provides an easy spot to enjoy the outdoors. Upstairs the loft offers additional space for a home office or whatever your lifestyle calls for. The primary suite provides a private retreat with a spacious walk-in closet and en-suite bathroom featuring dual vanities, a walk-in shower, a separate water closet, and an additional walk-in closet! 3 additional bedrooms and a full bath are also upstairs. With 5 bedrooms, 3 full bathrooms, multiple living spaces, and thoughtful details throughout the home, 27 Windrose Lane offers flexibility and space to truly make yourself at home.*Photos are not of the actual home or interior features and are representative of floor plan only.
Property Features
Property Type: Residential - Single Family
Basement: None
Cooling: CentralAir, Electric
Garage: 2 car attached
Heating: Electric, ForcedAir, Zoned
Home Style: Traditional
Lot Size: 0.24 Acres
Year Built: 2026
Amenities
DiningArea
DualClosets
SeparateFormalDiningRoom
DoubleVanity
EatInKitchen
HighCeilings
KitchenIsland
KitchenDiningCombo
Loft
LivingDiningRoom
BathInPrimaryBedroom
OpenConcept
OpenFloorplan
Pantry
QuartzCounters
Storage
SmartHome
SmartLights
SeparateShower
SmartThermostat
TubShower
Patio
SmartLights
SmartLocks
Feature Descriptions
Appliances: Dishwasher, ElectricCooktop, ElectricRange, FreeStandingElectricRange, Microwave, StainlessSteelAppliances
Community Features: Sidewalks
Exclusions: Per Contract
Exterior: BoardAndBattenSiding, BrickVeneer, ShakeSiding, Stone
Fireplace: None
Flooring: Laminate, Tile, Vinyl, Carpet
HOA Fee: 64.82/ Monthly
Laundry: WasherHookup, DryerHookup, InUnit, UpperLevel
Lot: LessThanQuarterAcre, Cleared
Parking: Attached, Garage, GarageDoorOpener
Parking Notes: Attached, Garage, GarageDoorOpener
Patio/Porch: Patio
Security: SmokeDetectors
Sewer: CountySewer
Topography: Cleared
Water: Public
Local Schools
High School: Overhills Senior High
Middle School: Overhills Middle School
Elementary School: South Harnett Elementary School
Listed By / Shown By
Listed By
Agency Name: DR HORTON INC.
Agency Phone: 919-925-4050
Shown By
Agent Name: Stephanie Thompson
Agent Phone: (910) 988-4242
Agency Title: Townsend Real Estate

Estimate Your Payment
Estimated Payment
$ 898.63 per month $794.50 Principal & Interest $0.00 Property Tax (data not provided by mls) $104.12 Homeowner's InsuranceChange Payment Information


Privacy Policy / DMCA Notice / ADA Accessibility


This site is hosted, designed and copyright
© 1994 - 2026 by
Delta Media Group, Inc. -- Patent Pending --
27 Windrose Lane | MLS# 767999
This single family home located at 27 Windrose Lane, Spring Lake, NC 28390 is currently listed for sale with an asking price of $356,990. This property was built in 2026 and has 5 bedrooms and 3 full baths with 2804 sq. ft. Windrose Lane is located in the CROSS CREEK subdivision. Search CROSS CREEK real estate on sthompson.townsendrealestate.com today.