StephanieThompson

BEDS3
BATHS2 full
SQUARE FEET1,668
MLS#759439
STATUSActive
PROPERTY TYPEResidential - Single Family
SUBDIVISIONRIDGEVIEW II
Property Description
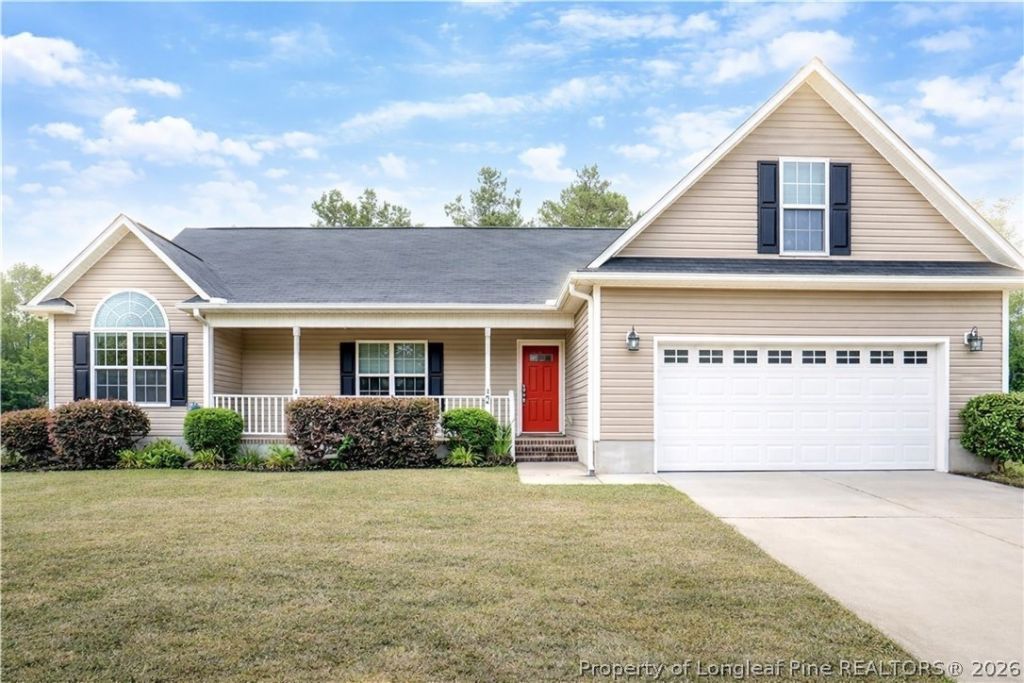
A few things buyers are going to love immediately: ?? Raeford taxes only ??? NO city taxes ?? NEW Roof ?? NEW HVAC ?? Above-ground pool ?? Fully fenced backyard ?? 3 bedrooms PLUS a bonus room with closet (ideal 4th bedroom, office, or flex space) ?? No HOA ?? Spacious ½-acre lot ?? Quiet cul-de-sac location The major upgrades are already DONE, giving you peace of mind and helping protect your equity for years to come. This is the kind of property buyers look back on and say, ???I???m glad we bought when we did.??? Move-in ready, low-maintenance, and positioned for future value growth ??? this home is truly an equity builder. If you???ve been searching for a home with the big-ticket upgrades already completed, functional space, outdoor living, and strong long-term value ??? this one checks every box. DON???T WAIT ??? homes like this don???t last long.
Property Features
Property Type: Residential - Single Family
Basement: None
Cooling: Central Air, Electric
Fenced: Yes
Fireplaces: 1
Garage: 2 car attached
Heating: Electric, Forced Air
Home Style: Ranch
Lot Size: 0.45 Acres
Year Built: 2009
Amenities
Bathtub
Tray Ceiling(s)
Ceiling Fan(s)
Cathedral Ceiling(s)
Coffered Ceiling(s)
Double Vanity
Eat-in Kitchen
Garden Tub/Roman Tub
Kitchen Island
Primary Downstairs
Bath in Primary Bedroom
Open Concept
Storage
Separate Shower
Tub Shower
Vaulted Ceiling(s)
Walk-In Closet(s)
Walk-In Shower
Fence
Porch
Patio
Feature Descriptions
Appliances: Dishwasher, Microwave, Range, Refrigerator
Community Features: Gutter(s)
Door Features: Storm Door(s)
Exclusions: NA
Exterior: Vinyl Siding
Fencimg: Back Yard, Yard Fenced
Fireplace: Gas Log
Flooring: Ceramic Tile, Laminate, Tile, Vinyl, Carpet
Laundry: Washer Hookup, Dryer Hookup, Main Level, In Unit
Lot: 1/4 to 1/2 Acre Lot, Cleared, Cul-De-Sac
Parking: Attached, Garage
Parking Notes: Attached, Garage
Patio/Porch: Front Porch, Patio, Porch
Security: Smoke Detector(s)
Sewer: Septic Tank
Topography: Cleared
Water: Public
Local Schools
High School: Hoke County High School
Middle School: East Hoke Middle School
Listed By / Shown By
Listed By
Agency Name: LPT REALTY LLC
Agency Phone: 877-366-2213
Shown By
Agent Name: Stephanie Thompson
Agent Phone: (910) 988-4242
Agency Title: Townsend Real Estate

Estimate Your Payment
Estimated Payment
$ 719.68 per month $636.29 Principal & Interest $0.00 Property Tax (data not provided by mls) $83.39 Homeowner's InsuranceChange Payment Information


Privacy Policy / DMCA Notice / ADA Accessibility


This site is hosted, designed and copyright
© 1994 - 2026 by
Delta Media Group, Inc. -- Patent Pending --
264 Himalaya Drive | MLS# 759439
This single family home located at 264 Himalaya Drive, Raeford, NC 28376 is currently listed for sale with an asking price of $285,900. This property was built in 2009 and has 3 bedrooms and 2 full baths with 1668 sq. ft. Himalaya Drive is located in the RIDGEVIEW II subdivision. Search RIDGEVIEW II real estate on sthompson.townsendrealestate.com today.