StephanieThompson

BEDS4
BATHS2 full
SQUARE FEET2,005
MLS#755803
STATUSPending
PROPERTY TYPEResidential - Single Family
SUBDIVISIONSTROTHER LANDING
Property Description
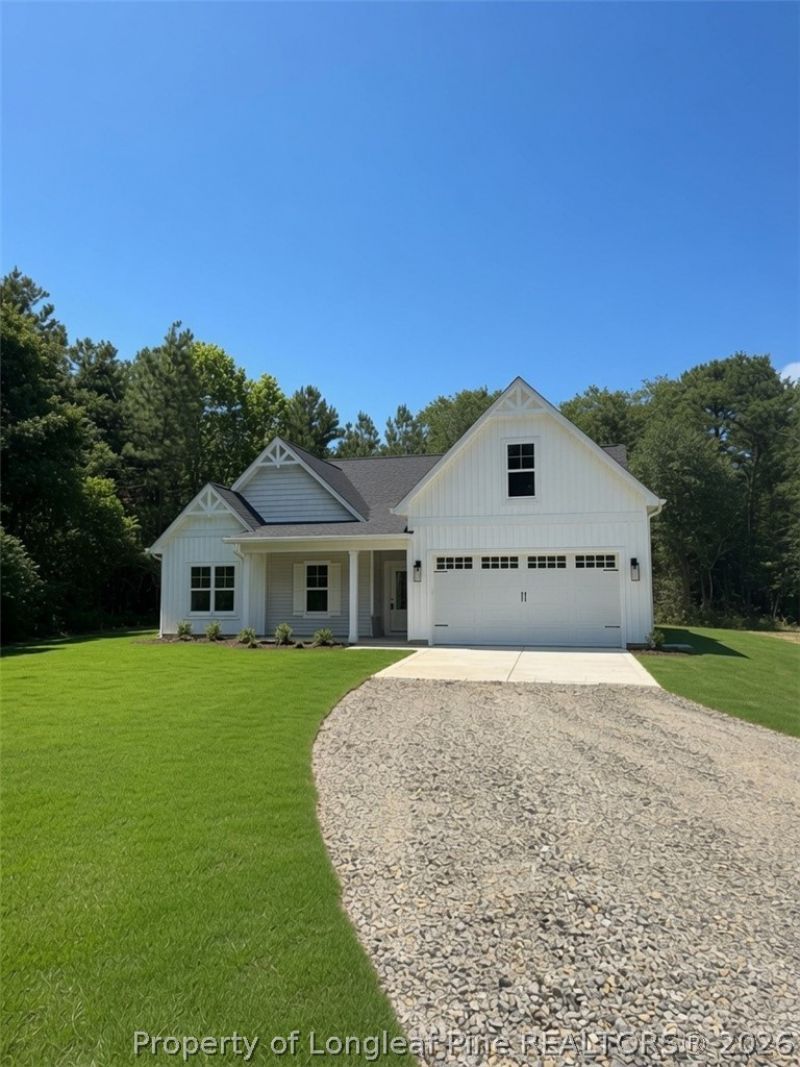
1 percent builder incentive use as you choose! Welcome to the Franklin Plan, a beautifully designed 2,005 sq. ft. home offering comfortable space on 2.38 acres. This inviting residence features 4 bedrooms and 2 bathrooms, all thoughtfully located on the main level for easy, single-level living. Inside, the home showcases solid-surface finishes throughout and a well-appointed kitchen with a central island that opens to the main living area???ideal for everyday living and entertaining. The living room is highlighted by a cozy fireplace, creating a warm and welcoming atmosphere. Includes a finished Bonus Room upstairs. Enjoy quiet mornings and relaxing evenings on the front porch while taking in the peaceful country surroundings. Set on a generous 2.38-acre lot, this home offers plenty of space to enjoy the outdoors while embracing the charm and tranquility of country living.
Property Features
Property Type: Residential - Single Family
Basement: None
Fireplaces: 1
Garage: 2
Heating: Electric, Fireplaces
Home Style: TwoStory
Lot Size: 2.38 Acres
Stories: 2.0
Year Built: 2026
Amenities
EatInKitchen
GraniteCounters
HighCeilings
KitchenIsland
PrimaryDownstairs
BathInPrimaryBedroom
OpenFloorplan
Pantry
TubShower
WaterClosets
WalkInShower
Feature Descriptions
Appliances: Dishwasher, ElectricOven, Microwave
Exclusions: n/a
Exterior: VinylSiding
Fireplace: FamilyRoom
Flooring: LuxuryVinylPlank, Tile, Vinyl, Carpet
Laundry: InUnit
Lot: TwoToThreeAcres
Parking: GarageDoorOpener
Parking Notes: GarageDoorOpener
Sewer: SepticTank
Water: Public
Local Schools
High School: Hoke County High School
Middle School: West Hoke Middle School
Listed By / Shown By
Listed By
Agency Name: KELLER WILLIAMS REALTY (PINEHURST)
Agency Phone: 910-692-5553
Shown By
Agent Name: Stephanie Thompson
Agent Phone: (910) 988-4242
Agency Title: Townsend Real Estate

Estimate Your Payment
Estimated Payment
$ 928.86 per month $821.23 Principal & Interest $0.00 Property Tax (data not provided by mls) $107.63 Homeowner's InsuranceChange Payment Information


Privacy Policy / DMCA Notice / ADA Accessibility


This site is hosted, designed and copyright
© 1994 - 2026 by
Delta Media Group, Inc. -- Patent Pending --
263 Strother Road | MLS# 755803
This single family home located at 263 Strother Road, Aberdeen, NC 28315 is currently listed for sale with an asking price of $369,000. This property was built in 2026 and has 4 bedrooms and 2 full baths with 2005 sq. ft. Strother Road is located in the STROTHER LANDING subdivision. Search STROTHER LANDING real estate on sthompson.townsendrealestate.com today.