StephanieThompson

BEDS4
BATHS3 full
SQUARE FEET2,209
MLS#768410
STATUSActive
PROPERTY TYPEResidential - Single Family
SUBDIVISIONBRIARWOOD HILLS
Property Description
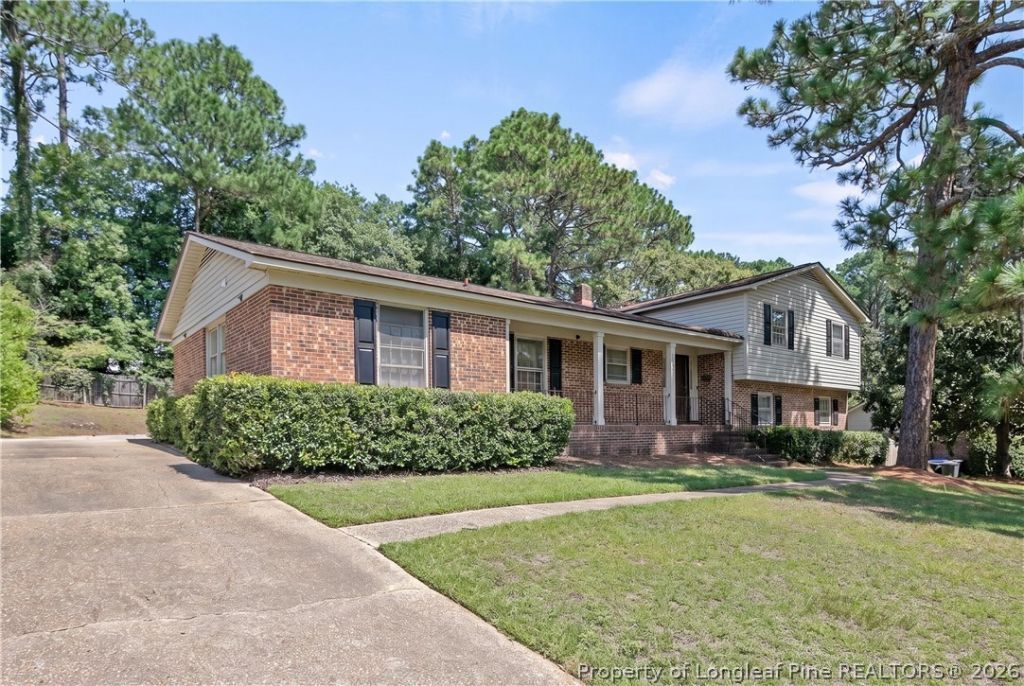
TWO LAUNDRY SPACES--IN-LAW SUITE-STYLE W/ EXTERIOR ENTRY--NEW REFRIGERATOR, DISHWASHER & STOVE! This spacious home offers a unique three-level layout designed for flexibility and functionality. Fresh paint, new LVP flooring, and new lighting throughout create a fresh, updated feel with NO CARPET anywhere! The lower level features an IN-LAW SUITE-STYLE FLOOR PLAN with a bedroom, full bath, living space, laundry room, flex space, and private exterior entrance. The main level features a spacious kitchen with granite countertops, tile backsplash, ample cabinetry, and eat-in area, along with a formal dining room and living space. A SECOND LAUNDRY AREA adds convenience, while a NEW REFRIGERATOR, DISHWASHER, AND STOVE complete the kitchen. Upstairs, the primary bedroom offers a private en-suite bath, with two additional bedrooms and a hall bath. All bathrooms feature UPDATED VANITIES, LIGHTING, MIRRORS, AND TOILETS. Outside, enjoy a single-car garage and LARGE BACKYARD PARKING CORRAL with ample space for additional vehicles or recreation. With multiple living spaces, two laundry areas, a private lower-level entrance, and extensive updates, this home offers a level of flexibility thats hard to find. NO CARPET. FRESH UPDATES. FLEXIBLE FLOOR PLAN. READY FOR ITS NEXT OWNER!
Property Features
Property Type: Residential - Single Family
Basement: Crawl Space
Cooling: Central Air
Fenced: Yes
Fireplaces: 1
Garage: 1 car attached
Heating: Heat Pump
Home Style: Tri-Level
Year Built: 1970
Amenities
Separate/Formal Dining Room
Eat-in Kitchen
In-Law Floorplan
Fence
Porch
Feature Descriptions
Appliances: Dishwasher, Microwave, Range, Refrigerator
Exclusions: N/A
Exterior: Brick, Vinyl Siding
Fencimg: Back Yard, Partial
Fireplace: Wood Burning
Flooring: Hardwood, Luxury Vinyl Plank, Tile
Formal Dining: Yes
Laundry: Washer Hookup, Dryer Hookup, Main Level
Lot: 1/4 to 1/2 Acre Lot
Parking: Attached, Garage
Parking Notes: Attached, Garage
Patio/Porch: Covered, Front Porch, Porch
Sewer: Public Sewer
Water: Public
Local Schools
High School: Terry Sanford Senior High
Middle School: Max Abbott Middle School
Elementary School: Ashley Elementary (3-5)
Listed By / Shown By
Listed By
Agency Name: RE/MAX CHOICE
Agency Phone: 910-483-7500
Shown By
Agent Name: Stephanie Thompson
Agent Phone: (910) 988-4242
Agency Title: Townsend Real Estate

Estimate Your Payment
Estimated Payment
$ 767.76 per month $678.80 Principal & Interest $0.00 Property Tax (data not provided by mls) $88.96 Homeowner's InsuranceChange Payment Information


Privacy Policy / DMCA Notice / ADA Accessibility


This site is hosted, designed and copyright
© 1994 - 2026 by
Delta Media Group, Inc. -- Patent Pending --
2600 Colgate Drive | MLS# 768410
This single family home located at 2600 Colgate Drive, Fayetteville, NC 28304 is currently listed for sale with an asking price of $305,000. This property was built in 1970 and has 4 bedrooms and 3 full baths with 2209 sq. ft. Colgate Drive is located in the BRIARWOOD HILLS subdivision. Search BRIARWOOD HILLS real estate on sthompson.townsendrealestate.com today.