StephanieThompson

BEDS2
BATHS2 full
SQUARE FEET1,625
MLS#766776
STATUSActive
PROPERTY TYPEResidential - Condominium
SUBDIVISIONANDERSON CREEK CLUB
Property Description
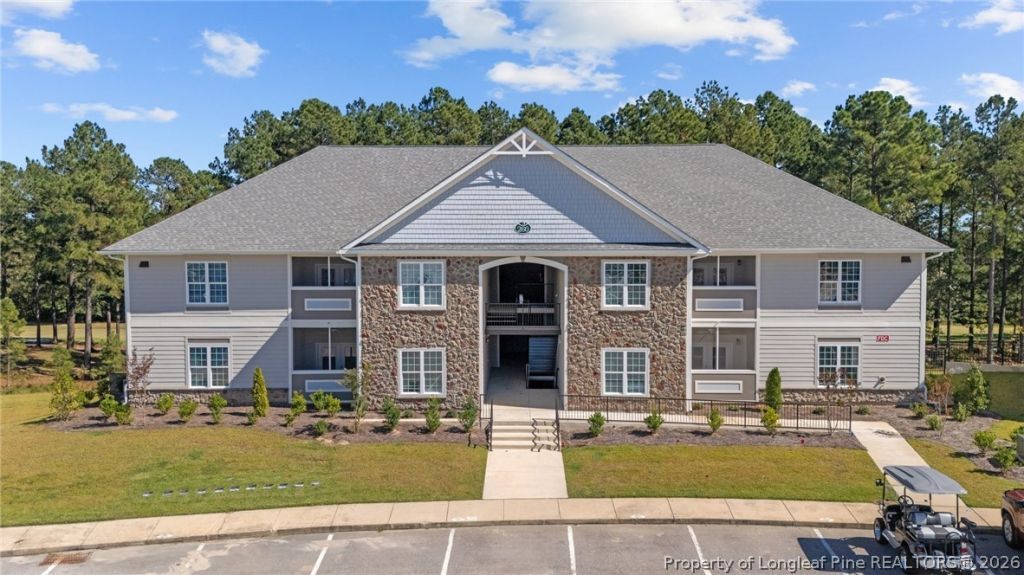
5.25% BUY DOWN on govt loans and ALL closing costs with preferred lender Alpha OR 15k use as you choose AND refrigerator and blinds!!! This brand new beautiful two-bedroom, two-bathroom luxury golf-front condo in Fairway Pointe at Anderson Creek Club, with views of the beautiful fairway, is a must-see. The primary suite features two closets, one of which is a large walk-in closet, as well as a tiled walk-in shower with rain head in the primary bathroom. There is one additional very large guest bedroom featuring a walk in closet and a full bathroom. Enjoy cooking in the open kitchen with island and entertaining in the oversized living room, which provides access to the screened porch overlooking the fairway. POA dues include high speed internet, 24/7 security, tons of community activities and access to amazing amenities including fitness centers, pools, pickleball, fishing and much more!
Property Features
Property Type: Residential - Condominium
Basement: None
Cooling: Central Air, Electric
Heating: Electric, Forced Air
Year Built: 2024
Amenities
Double Vanity
Entrance Foyer
Kitchen Island
Separate Shower
Utility Room
Walk-In Closet(s)
Balcony
Playground
Tennis Court(s)
Feature Descriptions
Appliances: Dishwasher, Microwave, Range, Refrigerator
Community Features: Business Center, Clubhouse, Community Pool, Fitness Center, Golf, Gated
Exclusions: None
Exterior: Fiber Cement
Fireplace: None
Flooring: Carpet, Luxury Vinyl Plank
HOA Fee: 294/ Monthly
Laundry: Washer Hookup, Dryer Hookup, In Unit
Lot: < 1/4 Acre
Parking: No Garage
Parking Notes: No Garage
Patio/Porch: Balcony
Security: Gated with Guard, Gated Community
Sewer: County Sewer
Water: Public
Local Schools
High School: Overhills Senior High
Middle School: Western Harnett Middle School
Elementary School: Anderson Creek
Listed By / Shown By
Listed By
Agency Name: AC REALTY
Agency Phone: 910-814-2633
Shown By
Agent Name: Stephanie Thompson
Agent Phone: (910) 988-4242
Agency Title: Townsend Real Estate

Estimate Your Payment
Estimated Payment
$ 654.23 per month $578.42 Principal & Interest $0.00 Property Tax (data not provided by mls) $75.80 Homeowner's InsuranceChange Payment Information


Privacy Policy / DMCA Notice / ADA Accessibility


This site is hosted, designed and copyright
© 1994 - 2026 by
Delta Media Group, Inc. -- Patent Pending --
260 Gallery Drive, Unit 101 | MLS# 766776
This condo located at 260 Gallery Drive, Unit 101, Spring Lake, NC 28390 is currently listed for sale with an asking price of $259,900. This property was built in 2024 and has 2 bedrooms and 2 full baths with 1625 sq. ft. Gallery Drive, Unit 101 is located in the ANDERSON CREEK CLUB subdivision. Search ANDERSON CREEK CLUB real estate on sthompson.townsendrealestate.com today.