StephanieThompson

BEDS5
BATHS5 full 2 partial
SQUARE FEET4,703
MLS#100587322
STATUSActive
PROPERTY TYPEResidential - Single Family
SUBDIVISIONSandhurst
SCHOOLMoore County Schools
Property Description
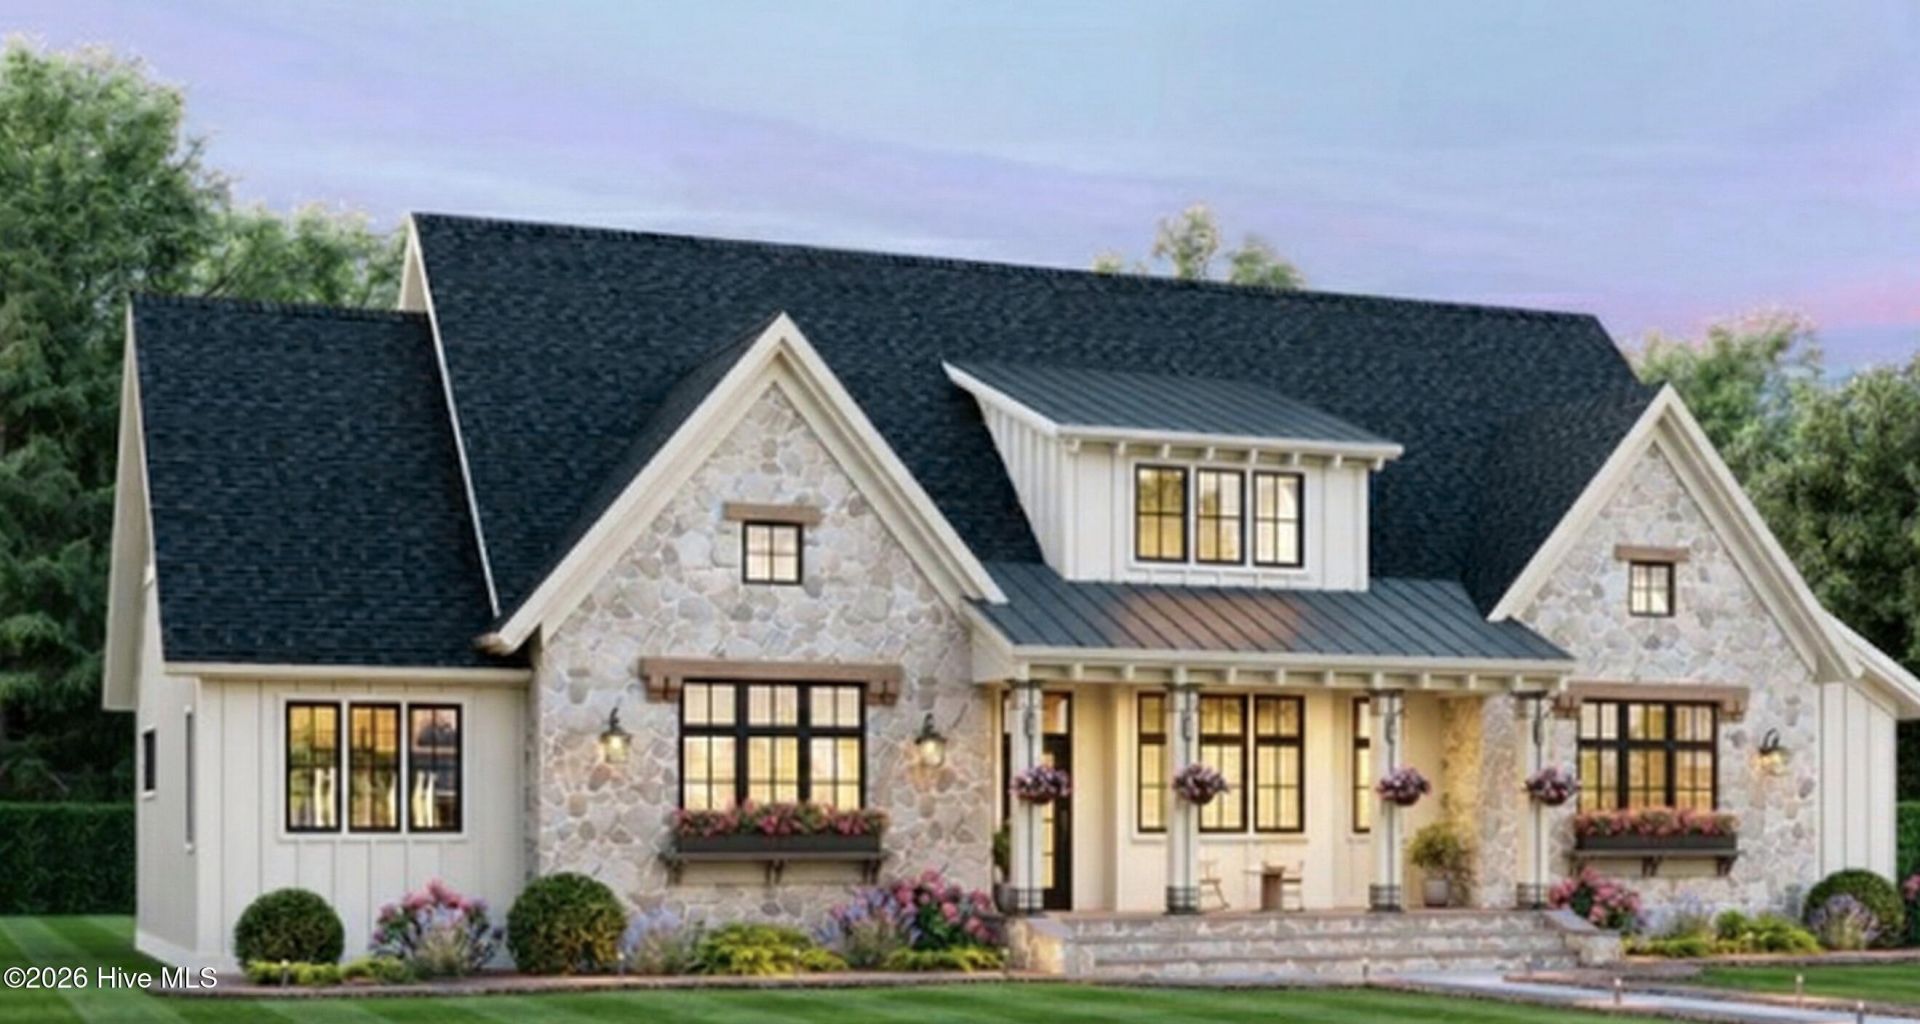
Discover the epitome of sophisticated living at 260 Clearfield Lane in desirable Southern Pines. Currently under construction with an anticipated Summer 2026 completion, this stunning new build offers a unique window of opportunity for buyers to customize finishes and select upgrades to create their true dream home. Boasting a handsome exterior with stone accents, this residence is designed for both grand entertaining and comfortable daily living. Step inside to an airy main level featuring 9' ceilings and a dramatic, vaulted open-plan living and dining area anchored by a cozy fireplace. The heart of the home is the ''modern organic'' inspired kitchen, a masterclass in design featuring a blend of off-white and warm wood cabinetry, an expansive central island, a farmhouse sink, and a custom hood over a 48'' gas range. Entertaining is effortless with an incredible support system: A stunning color-drenched Butler's Pantry, offers a second farmhouse sink, cabinetry, microwave, beverage refrigerator, andFrench doors opening directly to the screened-in porch and deck/grill area. Additionally, amassive walk-in pantry provides open shelving, cubbies, and a dedicated desk area. The main floor Primary Suite is a true sanctuary, featuring an expansive layout, a freestandingtub, a walk-in tiled shower, separate walnut vanities, and a large custom walk-in closet. Aversatile main-floor guest suite with a private tiled shower is perfect for visitors or a dedicated home office. A powder room and functional laundry/mudroom complete the interior first level. The oversized three-car garage also features a budbench drop zone and washing station. The second floor is designed for family flexibility, offering three additional bedrooms, a secondary family living room, upstairs laundry, and access to extensive storage. There is a largeensuite as well as a Jack & Jill Bath. The expansive lower level features 10'' ceilings and provides the ultimate recreation space witha kitchenette, a powder room, a large rec room & a private media/games room. The basementalso includes vast unfinished space already laid out for two additional future bedrooms (or flex rooms) and a hall bath, offering massive potential for growth. Don't miss the chance to make 260 Clearfield Lane uniquely yours. Contact us today to discuss customization options!
Property Features
Property Type: Residential - Single Family
Basement: Partially Finished
Basement: Yes
Cooling: Central Air, Ceiling Fan(s)
Garage: 3 car attached
Heating: Electric, Heat Pump
Lot Size: 0.60 Acres
Roof Type: Metal, Composition
Stories: 3.0
Year Built: 2026
Amenities
Walk-in Closet(s)
Vaulted Ceiling(s)
Entrance Foyer
Mud Room
Kitchen Island
2nd Kitchen
Pantry
Walk-in Shower
Walk-In Closet(s)
Feature Descriptions
Appliances: Gas Oven, Refrigerator, Dishwasher, Gas Range
Exterior: Composition, Stone, Wood Frame
Flooring: LVT/LVP
Lot Dimensions: 170.39x162.65x141.96x148
Parcel#: 858006490487
Parking: Gravel, Concrete, Garage
Parking Notes: Gravel, Concrete, Garage
Patio/Porch: Covered, Deck, Patio, Screened, Front Porch
Special View Info: See Remarks
Utilities: Sewer Available, Water Available
Water: Public
Room Sizes
Kitchen: 11 X 8 Level - Basement
Bedroom 3: 12.58 X 13.9 Level - Upper
Bonus Room: 16.67 X 16.33 Level - Upper
Great Room: 24.9 X 34.67 Level - Main
Bedroom 5: 12.42 X 12.33 Level - Upper
Other: 22 X 15 Level - Basement
Kitchen: 14.17 X 17.33 Level - Main
Bedroom 4: 12.17 X 13.9 Level - Upper
Laundry: 17.42 X 6.9 Level - Main
Primary Bedroom: 15.42 X 16.5 Level - Main
Media Room: 18.83 X 15 Level - Basement
Bedroom 2: 12 X 12.83 Level - Main
Local Schools
High School: Pinecrest High
Middle School: Southern Middle
Elementary School: Southern Pines Elementary
School District: Moore County Schools
Listed By / Shown By
Listed By
Agency Name: Meese Property Group, LLC
Agency Phone: 910-603-0810
Shown By
Agent Name: Stephanie Thompson
Agent Phone: (910) 988-4242
Agency Title: Townsend Real Estate

Estimate Your Payment
Estimated Payment
$ 3,247.23 per month $2,870.98 Principal & Interest $0.00 Property Tax (data not provided by mls) $376.25 Homeowner's InsuranceChange Payment Information


MLS Licensed Data - Copyright 2018 NCRMLS. All rights reserved. North Carolina Regional Multiple Listing Service, (NCRMLS), provides content displayed here (“provided content”) on an “as is” basis and makes no representations or warranties regarding the provided content, including, but not limited to those of non-infringement, timeliness, accuracy, or completeness. Individuals and companies using information presented are responsible for verification and validation of information they utilize and present to their customers and clients. NCRMLS will not be liable for any damage or loss resulting from use of the provided content or the products available through Portals, IDX, VOW, and/or Syndication. Recipients of this information shall not resell, redistribute, reproduce, modify, or otherwise copy any portion thereof without the expressed written consent of NCRMLS.
Privacy Policy / DMCA Notice / ADA Accessibility


This site is hosted, designed and copyright
© 1994 - 2026 by
Delta Media Group, Inc. -- Patent Pending --
260 Clearfield Lane | MLS# 100587322
This single family home located at 260 Clearfield Lane, Southern Pines, NC 28387 is currently listed for sale with an asking price of $1,290,000. This property was built in 2026 and has 5 bedrooms and 5 full and 2 partial baths with 4703 sq. ft. Clearfield Lane is located in the Sandhurst subdivision within the Moore County Schools school district. Search Sandhurst real estate on sthompson.townsendrealestate.com today.