StephanieThompson

BEDS4
BATHS2 full 1 partial
SQUARE FEET2,083
MLS#765799
STATUSActive
PROPERTY TYPEResidential - Single Family
SUBDIVISIONWOODSHIRE
Property Description
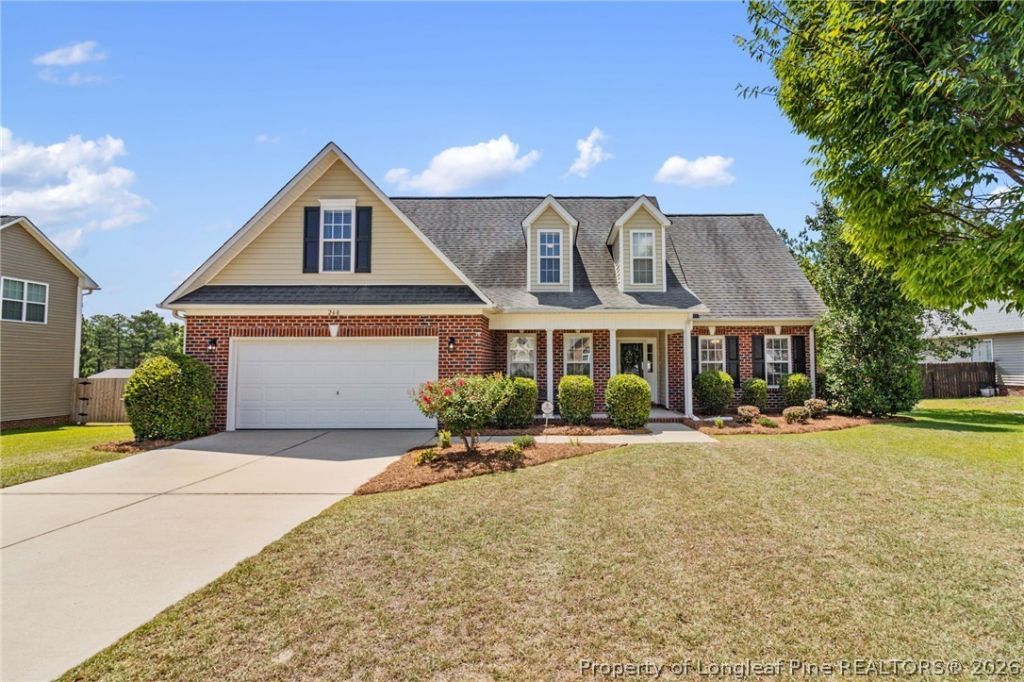
Beautifully maintained one-owner home featuring 4 bedrooms, 2.5 baths, and a flexible floor plan. The main level offers a spacious primary suite with a large walk-in closet, formal dining room, open living area, eat-in kitchen with center island and breakfast nook, convenient first-floor laundry, and a soaring two-story foyer that fills the home with natural light. Upstairs youll find three additional bedrooms,versatile flex space perfect for a home office, craft room, workout area, or play space. Enjoy the low-maintenance Trex deck overlooking the backyard, ideal for relaxing or entertaining. Move-in ready and conveniently located near Fort Bragg, shopping, dining, and schools.
Property Features
Property Type: Residential - Single Family
Basement: None
Cooling: Central Air, Electric
Fireplaces: 1
Garage: 2 car attached
Heating: Heat Pump
Home Style: Two Story
Lot Size: 0.36 Acres
Stories: 2.0
Year Built: 2006
Amenities
Separate/Formal Dining Room
Double Vanity
Entrance Foyer
Eat-in Kitchen
Garden Tub/Roman Tub
Primary Downstairs
Separate Shower
Deck
Porch
Rain Gutters
Feature Descriptions
Appliances: Dishwasher, Electric Range, Refrigerator
Community Features: Curbs, Gutter(s)
Exclusions: None
Exterior: Brick, Vinyl Siding
Fireplace: Gas Log, Living Room
Flooring: Carpet, Hardwood, Tile
Formal Dining: Yes
Laundry: Washer Hookup, Dryer Hookup, Main Level, In Unit
Lot: 1/4 to 1/2 Acre Lot, Cleared
Parking: Attached, Garage
Parking Notes: Attached, Garage
Patio/Porch: Deck, Front Porch, Porch
Sewer: Septic Tank
Topography: Cleared
Water: Public
Local Schools
High School: Overhills Senior High
Middle School: Western Harnett Middle School
Elementary School: South Harnett Elementary School
Listed By / Shown By
Listed By
Agency Name: COLDWELL BANKER ADVANTAGE - FAYETTEVILLE
Agency Phone: 910-483-5353
Shown By
Agent Name: Stephanie Thompson
Agent Phone: (910) 988-4242
Agency Title: Townsend Real Estate

Estimate Your Payment
Estimated Payment
$ 863.41 per month $763.37 Principal & Interest $0.00 Property Tax (data not provided by mls) $100.04 Homeowner's InsuranceChange Payment Information


Privacy Policy / DMCA Notice / ADA Accessibility


This site is hosted, designed and copyright
© 1994 - 2026 by
Delta Media Group, Inc. -- Patent Pending --
260 Advance Drive | MLS# 765799
This single family home located at 260 Advance Drive, Lillington, NC 27546 is currently listed for sale with an asking price of $343,000. This property was built in 2006 and has 4 bedrooms and 2 full and 1 partial baths with 2083 sq. ft. Advance Drive is located in the WOODSHIRE subdivision. Search WOODSHIRE real estate on sthompson.townsendrealestate.com today.