StephanieThompson

BEDS3
BATHS2 full 1 partial
SQUARE FEET2,369
MLS#765739
STATUSActive
PROPERTY TYPEResidential - Single Family
SUBDIVISIONSINCLAIR
Property Description
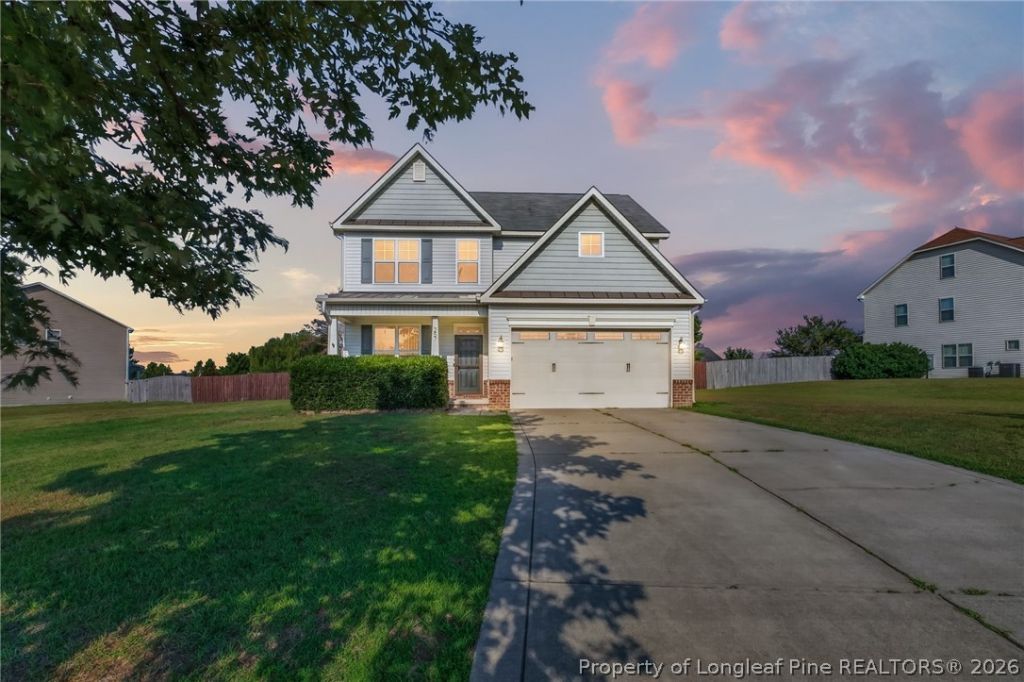
Welcome to the desirable Sinclair community! This beautifully maintained home offers a spacious and functional layout with thoughtful updates throughout. The kitchen serves as the heart of the home, featuring a large center island, stainless steel appliances, pantry, breakfast bar, and abundant cabinet and counter space, all opening to the impressive vaulted great room with an electric fireplace. The first-floor owners suite provides a private retreat with a tray ceiling, spacious walk-in closet, and ensuite bath. Upstairs, youll find two additional bedrooms, two versatile flex spaces ideal for a home office, fitness area, hobby room, media room, or additional workspace, along with new flooring throughout the entire second level. Step outside and enjoy your own backyard retreat featuring a covered patio, expansive deck space, fire pit area, and fully fenced yard???an inviting setting for entertaining, outdoor dining, or simply unwinding at the end of the day. Conveniently located near Fort Bragg, shopping, dining, and major commuter routes, this home offers the perfect blend of comfort, flexibility, and convenience.
Property Features
Property Type: Residential - Single Family
Basement: None
Cooling: Central Air
Fenced: Yes
Fireplaces: 1
Garage: 2 car attached
Heating: Heat Pump
Home Style: Two Story
Lot Size: 0.45 Acres
Stories: 2.0
Year Built: 2011
Amenities
Dining Area
Separate/Formal Dining Room
Separate/Formal Living Room
Garden Tub/Roman Tub
Kitchen Island
Primary Downstairs
Water Closet(s)
Walk-In Shower
Fence
Porch
Feature Descriptions
Appliances: Dishwasher, Electric Range, Microwave, Refrigerator
Exclusions: N/A
Exterior: Brick Veneer, Vinyl Siding
Fencimg: Back Yard
Fireplace: Electric
Flooring: Carpet, Tile, Vinyl
Formal Dining: Yes
HOA Fee: 33/ Annually
Laundry: Washer Hookup, Dryer Hookup, Main Level
Lot: 1/4 to 1/2 Acre Lot, Cleared
Parking: Attached, Garage
Parking Notes: Attached, Garage
Patio/Porch: Covered, Front Porch, Patio, Porch
Sewer: Septic Tank
Topography: Cleared
Water: Public
Local Schools
High School: Union Pines High
Middle School: Crains Creek Middle School
Listed By / Shown By
Listed By
Agency Name: TORCH & TRAIL, LLC
Agency Phone: 910-366-3631
Shown By
Agent Name: Stephanie Thompson
Agent Phone: (910) 988-4242
Agency Title: Townsend Real Estate

Estimate Your Payment
Estimated Payment
$ 949.00 per month $839.04 Principal & Interest $0.00 Property Tax (data not provided by mls) $109.96 Homeowner's InsuranceChange Payment Information


Privacy Policy / DMCA Notice / ADA Accessibility


This site is hosted, designed and copyright
© 1994 - 2026 by
Delta Media Group, Inc. -- Patent Pending --
257 N Prince Henry Way | MLS# 765739
This single family home located at 257 N Prince Henry Way, Cameron, NC 28326 is currently listed for sale with an asking price of $377,000. This property was built in 2011 and has 3 bedrooms and 2 full and 1 partial baths with 2369 sq. ft. N Prince Henry Way is located in the SINCLAIR subdivision. Search SINCLAIR real estate on sthompson.townsendrealestate.com today.