StephanieThompson

BEDS3
BATHS2 full 1 partial
SQUARE FEET1,480
MLS#766060
STATUSActive
PROPERTY TYPEResidential - Townhouse
SUBDIVISIONGARDNER PARK
Property Description
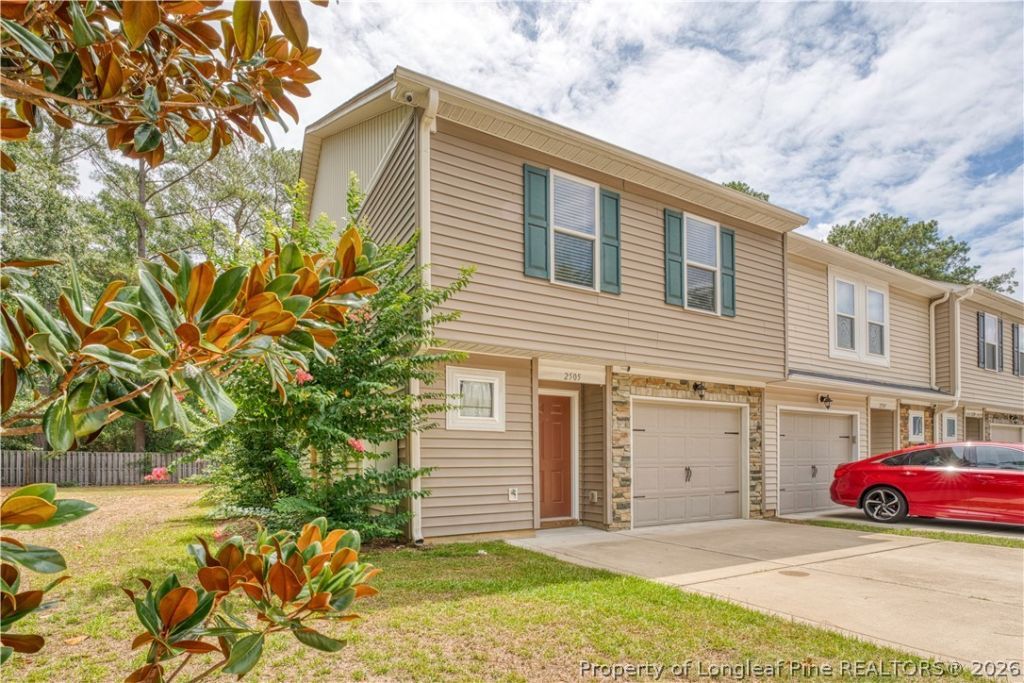
BEAUTIFUL END-UNIT TOWNHOME located in the highly desirable JACK BRITT SCHOOL DISTRICT! Features Include: 3 BEDROOMS | 2.5 BATHS OPEN FLOOR PLAN with Great Room, Dining Area & Kitchen Kitchen with GRANITE COUNTERTOPS, PENINSULA ISLAND & STAINLESS STEEL APPLIANCES Elegant WAINSCOTING in the Foyer & Dining Area WOOD TREADS on Staircase Spacious PRIMARY SUITE with GARDEN TUB LARGE WALK-IN CLOSETS UPSTAIRS LAUNDRY ROOM CONCRETE PATIO with PRIVACY FENCING GARAGE DOOR OPENER SECURITY ALARM SYSTEM GATED COMMUNITY AMENITIES INCLUDE: FITNESS CENTER PLAYGROUND BASKETBALL COURT Conveniently located near shopping, dining, schools, and Fort Bragg. LOW-MAINTENANCE LIVING with exceptional community amenities makes this home a MUST SEE!
Property Features
Property Type: Residential - Townhouse
Basement: None
Cooling: CentralAir
Fenced: Yes
Garage: 1 car attached
Heating: HeatPump
Home Style: TwoStory
Stories: 2.0
Year Built: 2016
Amenities
CeilingFans
EntranceFoyer
EatInKitchen
GraniteCounters
GardenTubRomanTub
KitchenDiningCombo
LivingDiningRoom
WindowTreatments
Fence
Playground
Feature Descriptions
Appliances: Dishwasher, Microwave, Range, Refrigerator
Community Features: FitnessCenter, Gated, Gutters, StreetLights, Sidewalks
Exclusions: None
Exterior: StoneVeneer, VinylSiding
Fencimg: Partial
Fireplace: None
Flooring: Vinyl, Carpet
HOA Fee: 120/ Monthly
Laundry: WasherHookup, DryerHookup, UpperLevel
Lot: LessThanQuarterAcre
Parking: Attached, Garage
Parking Notes: Attached, Garage
Security: SecuritySystem, GatedCommunity, SmokeDetectors
Sewer: PublicSewer
Water: Public
Window: Blinds
Local Schools
High School: Jack Britt Senior High
Middle School: John Griffin Middle School
Elementary School: Melvin Honeycutt Elementary
Listed By / Shown By
Listed By
Agency Name: KELLER WILLIAMS REALTY (FAYETTEVILLE)
Agency Phone: 910-222-2800
Shown By
Agent Name: Stephanie Thompson
Agent Phone: (910) 988-4242
Agency Title: Townsend Real Estate

Estimate Your Payment
Estimated Payment
$ 573.93 per month $507.43 Principal & Interest $0.00 Property Tax (data not provided by mls) $66.50 Homeowner's InsuranceChange Payment Information


Privacy Policy / DMCA Notice / ADA Accessibility


This site is hosted, designed and copyright
© 1994 - 2026 by
Delta Media Group, Inc. -- Patent Pending --
2505 Gardner Park Drive | MLS# 766060
This townhouse located at 2505 Gardner Park Drive , Fayetteville, NC 28304 is currently listed for sale with an asking price of $228,000. This property was built in 2016 and has 3 bedrooms and 2 full and 1 partial baths with 1480 sq. ft. Gardner Park Drive is located in the GARDNER PARK subdivision. Search GARDNER PARK real estate on sthompson.townsendrealestate.com today.