StephanieThompson

BEDS3
BATHS2 full
SQUARE FEET1,956
MLS#766921
STATUSPending
PROPERTY TYPEResidential - Single Family
SUBDIVISIONBRIARWOOD HILLS
Property Description
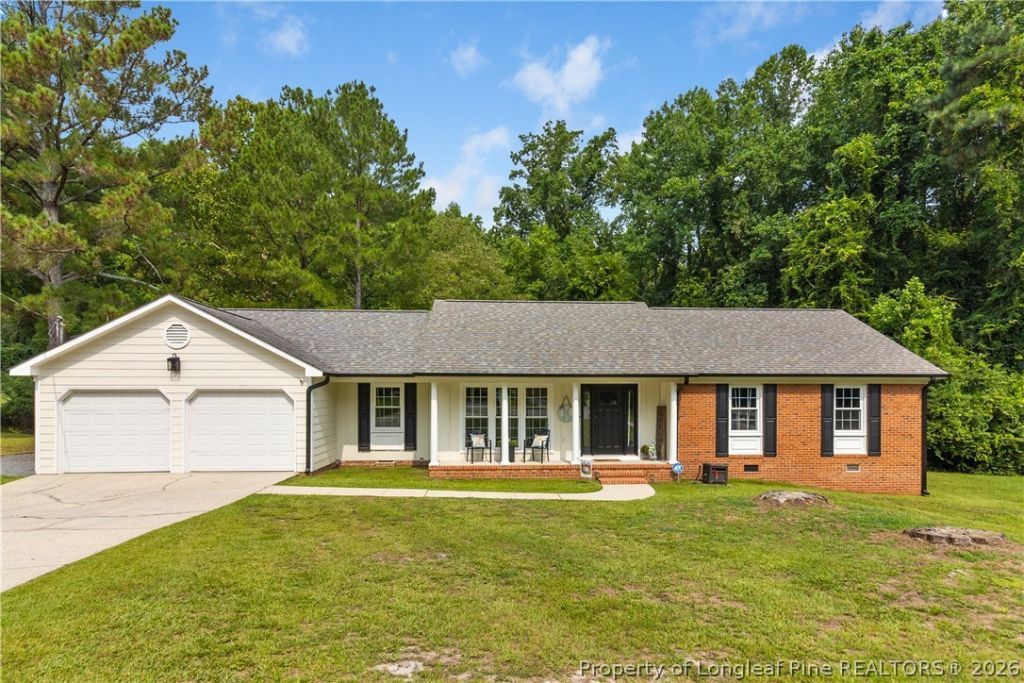
Welcome to 2502 Cranton Circle, a beautifully maintained brick ranch nestled on a large, private lot with no backyard neighbors, offering the perfect blend of classic charm, modern updates, and peaceful surroundings. This inviting home features multiple living spaces designed for comfortable everyday living and effortless entertaining. Inside, you???ll find updated flooring, a welcoming foyer, a formal dining room, and a spacious family room centered around a stunning brick fireplace. The updated kitchen boasts granite countertops, stainless steel appliances, a stylish tile backsplash, abundant cabinetry, and a bright breakfast area. One of the home???s standout features is the vaulted sunroom, where walls of windows fill the space with natural light while providing serene views of the wooded backyard. Step outside to the spacious deck overlooking the expansive backyard???perfect for entertaining, relaxing, or simply enjoying the privacy of having no rear neighbors. Major updates include a roof and heat pump, both replaced in 2017, providing added peace of mind. Additional features include a side-entry two-car garage, generously sized bedrooms, mature landscaping, and a convenient location just minutes from shopping, dining, schools, and Fort Bragg. This move-in ready home has been meticulously maintained and is ready for its next owner to enjoy.
Property Features
Property Type: Residential - Single Family
Basement: Crawl Space
Cooling: Central Air, Electric
Fenced: Yes
Fireplaces: 1
Garage: 2
Heating: Heat Pump
Home Style: Ranch
Year Built: 1979
Amenities
Bookcases
Bathtub
Ceiling Fan(s)
Separate/Formal Dining Room
Entrance Foyer
Eat-in Kitchen
Granite Counters
Pantry
Sun Room
Tub Shower
Deck
Fence
Porch
Private Yard
Feature Descriptions
Appliances: Dishwasher, Range, Refrigerator, Water Heater
Exclusions: security system and cameras
Exterior: Brick Veneer
Fencimg: Privacy, Yard Fenced
Fireplace: Masonry, Wood Burning
Flooring: Ceramic Tile, Hardwood, Carpet
Formal Dining: Yes
Laundry: Washer Hookup, Dryer Hookup, Main Level, In Unit
Lot: Cul-De-Sac
Parking: Detached, Garage
Parking Notes: Detached, Garage
Patio/Porch: Covered, Deck, Front Porch, Porch
Security: yes
Sewer: Public Sewer
Water: Public
Local Schools
High School: Terry Sanford Senior High
Middle School: Max Abbott Middle School
Elementary School: Ashley Elementary (3-5)
Listed By / Shown By
Listed By
Agency Name: RE/MAX CHOICE
Agency Phone: 910-483-7500
Shown By
Agent Name: Stephanie Thompson
Agent Phone: (910) 988-4242
Agency Title: Townsend Real Estate

Estimate Your Payment
Estimated Payment
$ 787.19 per month $695.98 Principal & Interest $0.00 Property Tax (data not provided by mls) $91.21 Homeowner's InsuranceChange Payment Information


Privacy Policy / DMCA Notice / ADA Accessibility


This site is hosted, designed and copyright
© 1994 - 2026 by
Delta Media Group, Inc. -- Patent Pending --
2502 Cranton Circle | MLS# 766921
This single family home located at 2502 Cranton Circle, Fayetteville, NC 28304 is currently listed for sale with an asking price of $312,719. This property was built in 1979 and has 3 bedrooms and 2 full baths with 1956 sq. ft. Cranton Circle is located in the BRIARWOOD HILLS subdivision. Search BRIARWOOD HILLS real estate on sthompson.townsendrealestate.com today.