StephanieThompson

BEDS4
BATHS2 full 1 partial
SQUARE FEET2,477
MLS#768069
STATUSActive
PROPERTY TYPEResidential - Single Family
SUBDIVISIONMAGNOLIA HILLS
Property Description
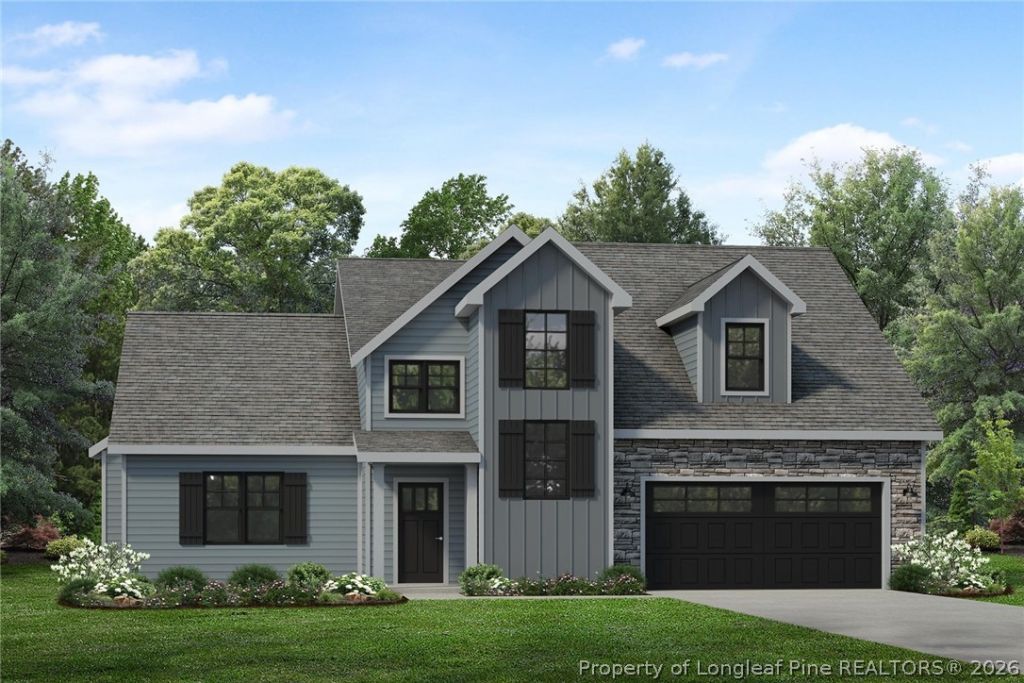
Magnolia Hills Lot 54 | Anconia with Architect Design Inspiration Welcome to Magnolia Hills Lot 54, featuring the Anconia floor plan with Architect Design Inspiration and a crawlspace foundation. This thoughtfully designed home features a 2-story foyer, vaulted living room ceiling, formal dining room, and first-floor Master Suite with a spacious walk-in closet. The gourmet kitchen includes a 5-piece stainless steel appliance package with refrigerator, range, dishwasher, microwave, and wine cooler, along with a decorative range hood. Upstairs, youll find a large loft, additional bedrooms, and a second-floor laundry room. The Master Bath features a tiled shower with glass shower door and freestanding soaking tub, creating a beautiful retreat. Additional features include striking black exterior windows and the convenience of a crawlspace foundation, adding both style and functionality to this exceptional home. Please note: All photos in this listing are virtually staged images of another completed home featuring the same Anconia floor plan. They are provided for representation purposes only, and actual finishes, selections, and details may vary. Photos do NOT show Freestanding Soaking Tub in the Master Bath. Builder contributes up to $2,500 toward closing costs with an Approved Lender, and the lender contributes 0.5% of the loan amount toward closing costs, subject to terms.
Property Features
Property Type: Residential - Single Family
Basement: Crawl Space
Cooling: Central Air, Electric
Fireplaces: 1
Garage: 2 car attached
Heating: Heat Pump
Home Style: Two Story
Lot Size: 0.68 Acres
Stories: 2.0
Year Built: 2027
Amenities
Ceiling Fan(s)
Dining Area
Separate/Formal Dining Room
Double Vanity
Entrance Foyer
Eat-in Kitchen
Granite Counters
Great Room
Kitchen Exhaust Fan
Kitchen Island
Kitchen/Dining Combo
Primary Downstairs
Bath in Primary Bedroom
Open Concept
Open Floorplan
Quartz Counters
Separate Shower
Tub Shower
Water Closet(s)
Walk-In Closet(s)
Window Treatments
Playground
Porch
Feature Descriptions
Appliances: Bar Fridge, Dishwasher, ENERGY STAR Qualified Appliances, ENERGY STAR Qualified Dishwasher, ENERGY STAR Qualified Refrigerator, ENERGY STAR Qualified Water Heater, Microwave, Range, Refrigerator, Range Hood, Water Heater
Community Features: Gutter(s), Street Lights
Exclusions: staging items
Exterior: Board & Batten Siding, Stone Veneer, Vinyl Siding
Fireplace: Electric
Flooring: Luxury Vinyl Plank, Tile, Carpet
Formal Dining: Yes
HOA Fee: 450/ Annually
Laundry: Washer Hookup, Dryer Hookup, Upper Level
Lot: Cul-De-Sac, Interior Lot, Partially Cleared
Parking: Attached, Garage
Parking Notes: Attached, Garage
Patio/Porch: Rear Porch, Covered, Porch
Sewer: Septic Tank
Topography: Sloping
Water: Public
Window: Blinds
Local Schools
High School: Western Harnett High School
Middle School: Highland Middle School
Listed By / Shown By
Listed By
Agency Name: EXP REALTY LLC
Agency Phone: 888-584-9431
Shown By
Agent Name: Stephanie Thompson
Agent Phone: (910) 988-4242
Agency Title: Townsend Real Estate

Estimate Your Payment
Estimated Payment
$ 1,113.62 per month $984.59 Principal & Interest $0.00 Property Tax (data not provided by mls) $129.03 Homeowner's InsuranceChange Payment Information


Privacy Policy / DMCA Notice / ADA Accessibility


This site is hosted, designed and copyright
© 1994 - 2026 by
Delta Media Group, Inc. -- Patent Pending --
248 Myrtle Oak Drive | MLS# 768069
This single family home located at 248 Myrtle Oak Drive, Cameron, NC 28326 is currently listed for sale with an asking price of $442,400. This property was built in 2027 and has 4 bedrooms and 2 full and 1 partial baths with 2477 sq. ft. Myrtle Oak Drive is located in the MAGNOLIA HILLS subdivision. Search MAGNOLIA HILLS real estate on sthompson.townsendrealestate.com today.