StephanieThompson

BEDS3
BATHS2 full 1 partial
SQUARE FEET2,274
MLS#763049
STATUSActive
PROPERTY TYPEResidential - Single Family
Property Description
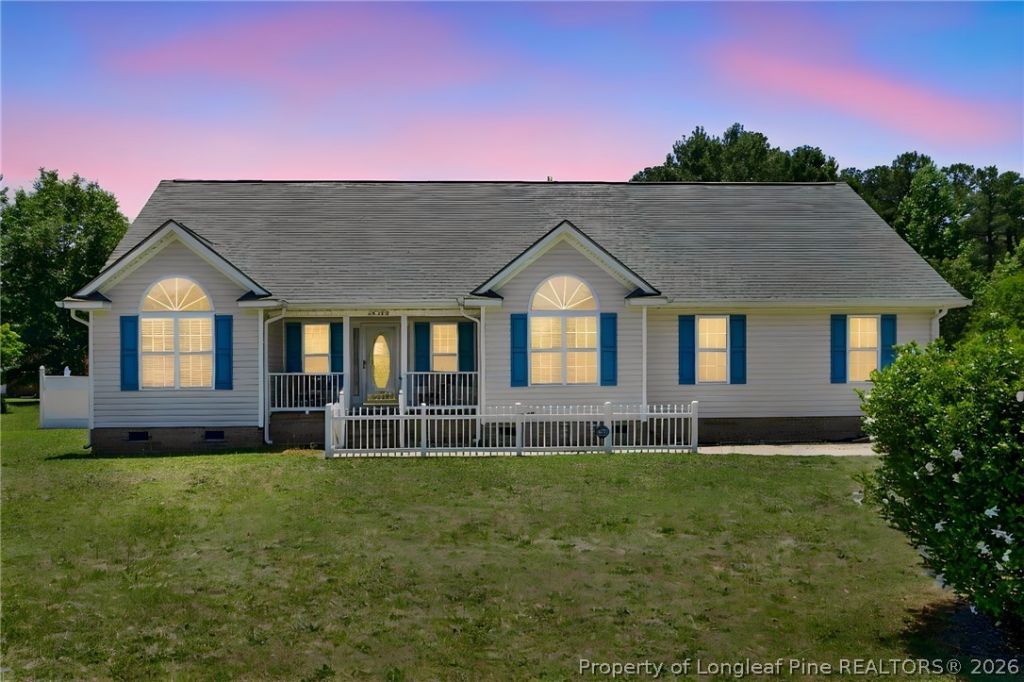
Welcome to this inviting three-bedroom, 2.5-bath home featuring a thoughtful layout and great bonus spaces. Upstairs, youâ??ll find a spacious bonus room complete with a closet and its own half bath, ideal for guests, a home office, or a playroom. The kitchen overlooks the family room, creating an open, connected feel, and the cozy fireplace adds the perfect touch for relaxing evenings. The large primary bedroom features beautiful wood flooring and a generous walk-in closet, along with an en-suite bath offering a separate soaking tub and walk-in shower. One of the standout features is the large all-season room, providing year-round enjoyment and overlooking the expansive backyard. With two storage sheds, youâ??ll have plenty of room for tools, hobbies, and outdoor equipment. This home blends comfort, functionality, and charm â?? schedule your tour today and see it in person.
Property Features
Property Type: Residential - Single Family
Basement: CrawlSpace
Cooling: CentralAir, Electric
Fenced: Yes
Fireplaces: 1
Garage: 2 car attached
Heating: ForcedAir, Fireplaces, HeatPump, Propane
Home Style: Ranch
Year Built: 2004
Amenities
Bathtub
DiningArea
SeparateFormalDiningRoom
EntranceFoyer
EatInKitchen
PrimaryDownstairs
BathInPrimaryBedroom
SeparateShower
WalkInShower
Fence
RainGutters
Feature Descriptions
Appliances: Dishwasher, ElectricCooktop, ElectricOven
Community Features: Gutters
Exclusions: Washer/Dryer
Exterior: VinylSiding
Fencimg: Privacy
Fireplace: Den, GasLog, Propane
Flooring: Hardwood, Tile, Carpet
Laundry: MainLevel, InUnit
Lot: QuarterToHalfAcreLot
Parking: Attached, Garage, GarageFacesSide
Parking Notes: Attached, Garage, GarageFacesSide
Sewer: SepticTank
Water: Public
Local Schools
High School: St. Pauls Senior High
Middle School: Robeson County Schools
Listed By / Shown By
Listed By
Agency Name: RE/MAX CHOICE
Agency Phone: 910-483-7500
Shown By
Agent Name: Stephanie Thompson
Agent Phone: (910) 988-4242
Agency Title: Townsend Real Estate

Estimate Your Payment
Estimated Payment
$ 679.65 per month $600.90 Principal & Interest $0.00 Property Tax (data not provided by mls) $78.75 Homeowner's InsuranceChange Payment Information


Privacy Policy / DMCA Notice / ADA Accessibility


This site is hosted, designed and copyright
© 1994 - 2026 by
Delta Media Group, Inc. -- Patent Pending --
24298 Nc Hwy 71 Highway N | MLS# 763049
This single family home located at 24298 Nc Hwy 71 Highway N, Parkton, NC 28371 is currently listed for sale with an asking price of $270,000. This property was built in 2004 and has 3 bedrooms and 2 full and 1 partial baths with 2274 sq. ft. Search Parkton real estate on sthompson.townsendrealestate.com today.