StephanieThompson

BEDS4
BATHS2 full 1 partial
SQUARE FEET3,410
MLS#769485
STATUSActive
PROPERTY TYPEResidential - Single Family
SUBDIVISIONHIGHGROVE AT ANDERSON CREEK
Property Description
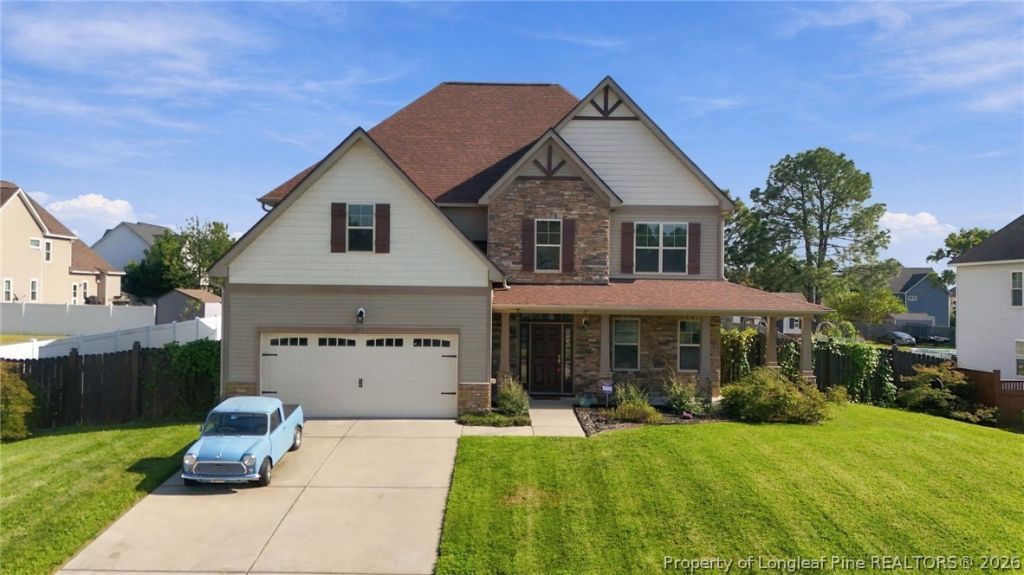
Space, character and thoughtful updates come together at 241 Heathrow Drive! Offering approximately 3,410 sq ft with 4 bedrooms, 2.5 baths, a den, sunroom, finished bonus room and multiple living spaces, this home sits on a .40-acre lot and offers room to spread out both inside and out. Architectural details begin at the front door with a gorgeous, tall, open foyer with stunning staircase and plenty of welcoming entry space, built-up surround, transom and sidelight windows, and continue throughout the first floor with crown molding, capped window moldings and hardwood floors installed in December 2020. Picture-frame molding and chair rail accent the stairwell and living room, while the formal dining room features a coffered ceiling, large chandelier, chair rail and additional picture-frame molding. The living room is anchored by a propane fireplace with mantel, gorgeous trim details, and the sunroom provides another light-filled space to relax or gather. The kitchen features travertine and espresso marble flooring, a travertine and ceramic tile backsplash, stainless steel refrigerator, dishwasher, range with stainless steel range hood. The refrigerator and range were installed in May 2026. A six-stage RO/DI water purification system provides dedicated purified drinking water from a countertop dispenser. The first-floor half bath carries the stone finishes through with marble flooring and a marble sink countertop. Stunning hardwood flooring installed in December 2020 continues throughout most of the second floor, with carpet in the primary closet and bonus room. The massive primary bedroom ensures you won't lack in space. It features crown molding, tall tray ceiling, a large sitting room, and the primary bath includes an oversized 6-foot jetted tub, a separate shower, and water closet. A finished bonus room located beyond the primary closet adds even more flexible space for an office, hobby room, exercise area or private retreat. Major improvements include BOTH first- and second-floor HVAC systems replaced in December 2023 with higher-SEER units and seller-reported transferable warranty coverage through December 2028, plus a new water heater installed in September 2026 with warranty. Outside, gorgeous stonework accents the front of the home, while a large, covered porch extends the front living space outdoors and a large, covered patio in the backyard provides shade from the heat of the North Carolina summer sun. The .40-acre property includes an irrigation system with timer and zone controls-and its own separate water meter-as well as an 8' x 11' wooden storage shed. A two-car garage with a freshly painted floor and plenty of additional shelving unit storage round out this beautiful home. A Terminix termite bond is also currently in place for your peace of mind and home protection. With 3,410 sq ft, 4 bedrooms, a den, sunroom, bonus room, covered outdoor living, extensive hardwood flooring, detailed millwork and si
Property Features
Property Type: Residential - Single Family
Basement: None
Cooling: Central Air, Electric
Fenced: Yes
Fireplaces: 1
Garage: 2 car attached
Heating: Heat Pump, Zoned
Home Style: Two Story
Lot Size: 0.40 Acres
Stories: 2.0
Year Built: 2009
Amenities
Attic
Breakfast Area
Tray Ceiling(s)
Ceiling Fan(s)
Crown Molding
Dining Area
Coffered Ceiling(s)
Den
Separate/Formal Dining Room
Double Vanity
Entrance Foyer
Eat-in Kitchen
Separate/Formal Living Room
Granite Counters
Jetted Tub
Kitchen Island
Open Concept
Open Floorplan
Pantry
Storage
Separate Shower
Fence
Garden
SprinklerIrrigation
Propane Tank - Owned
Playground
Storage
Feature Descriptions
Appliances: Dishwasher, Free-Standing Electric Oven, Refrigerator, Range Hood
Community Features: Gutter(s)
Exclusions: Items in shed, stored for yard maintenance. Will be removed prior to closing.
Exterior: Stone Veneer, Vinyl Siding
Fencimg: Back Yard, Privacy
Fireplace: Factory Built, Propane
Flooring: Carpet, Hardwood, Tile
Formal Dining: Yes
HOA Fee: 200/ Annually
Laundry: Washer Hookup, Dryer Hookup, Upper Level
Lot: 1/4 to 1/2 Acre Lot, Pond on Lot
Parking: Attached, Garage
Parking Notes: Attached, Garage
Patio/Porch: Covered, Patio, Porch
Security: yes
Security: Security System, Smoke Detector(s)
Sewer: County Sewer
Water: Public
Window: Blinds
Local Schools
High School: Overhills Senior High
Middle School: Overhills Middle School
Elementary School: Anderson Creek Primary
Listed By / Shown By
Listed By
Agency Name: SOUTHERN PORCH REAL ESTATE LLC
Agency Phone: 910-303-5136
Shown By
Agent Name: Stephanie Thompson
Agent Phone: (910) 988-4242
Agency Title: Townsend Real Estate

Estimate Your Payment
Estimated Payment
$ 1,006.64 per month $890.00 Principal & Interest $0.00 Property Tax (data not provided by mls) $116.64 Homeowner's InsuranceChange Payment Information


Privacy Policy / DMCA Notice / ADA Accessibility


This site is hosted, designed and copyright
© 1994 - 2026 by
Delta Media Group, Inc. -- Patent Pending --
241 Heathrow Drive | MLS# 769485
This single family home located at 241 Heathrow Drive, Spring Lake, NC 28390 is currently listed for sale with an asking price of $399,900. This property was built in 2009 and has 4 bedrooms and 2 full and 1 partial baths with 3410 sq. ft. Heathrow Drive is located in the HIGHGROVE AT ANDERSON CREEK subdivision. Search HIGHGROVE AT ANDERSON CREEK real estate on sthompson.townsendrealestate.com today.