StephanieThompson

BEDS4
BATHS3 full
SQUARE FEET1,584
MLS#768432
STATUSActive
PROPERTY TYPEResidential - Single Family
SUBDIVISIONOVERHILLS PARK
Property Description
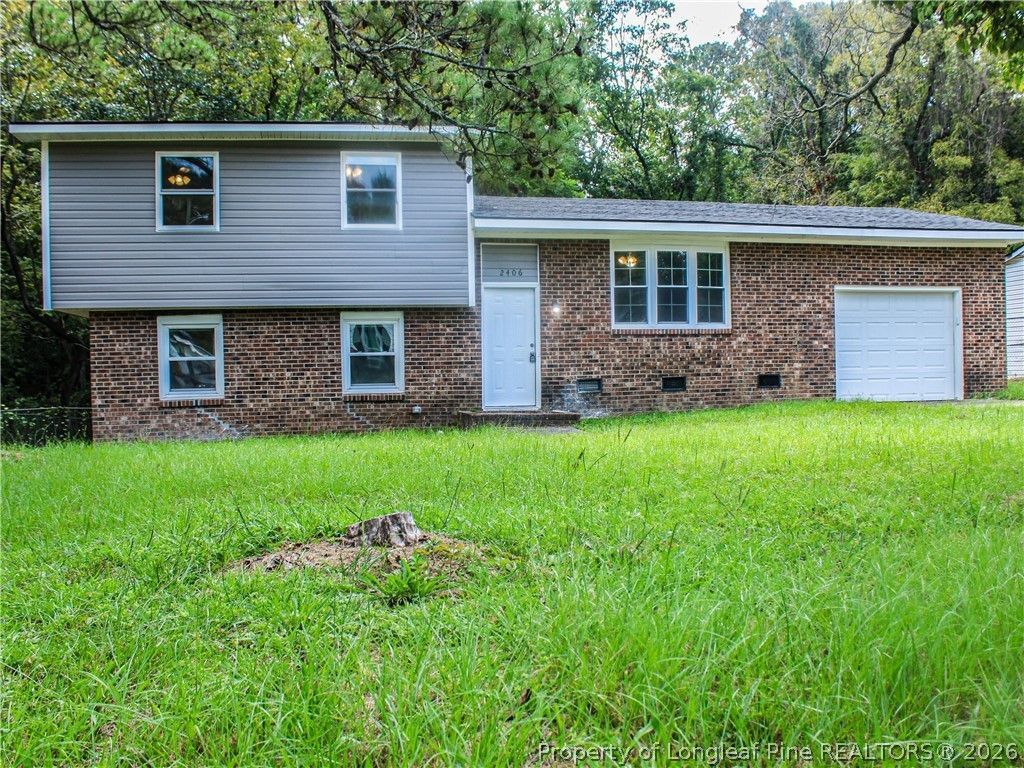
What a beautiful house to call HOME! Zoned to Pine Forest High School, conveniently located near Fort Bragg, and 295 for commutes. This 4-bedroom, 3-bath property is waiting for YOU! Step inside and experience this FULL RESTORATION. The kitchen features stainless steel appliances and a large farmhouse style sink. Choose between 2 primary suites with ensuites. The downstairs primary suite also has a walk out to the backyard. Simply adorable! Head upstairs in this tri-level home to the other 3 generously sized bedrooms, where you will also find the other primary suite. All the bedrooms have ceiling fans Enjoy entertaining in YOUR large backyard. The seller has had the home completely renovated just for YOU. Come be the FIRST to use and own everything. So dont disappoint and schedule your showing TODAY!!!!
Property Features
Property Type: Residential - Single Family
Basement: Crawl Space
Cooling: Central Air, Electric
Fenced: Yes
Garage: 1 car attached
Heating: Heat Pump
Home Style: Tri-Level
Year Built: 1974
Amenities
Ceiling Fan(s)
Living/Dining Room
Bath in Primary Bedroom
Window Treatments
Fence
Patio
Feature Descriptions
Appliances: Dishwasher, Microwave, Range
Exclusions: None
Exterior: Brick Veneer
Fencimg: Partial
Fireplace: None
Flooring: Luxury Vinyl Plank, Carpet
Laundry: Washer Hookup, Dryer Hookup, In Garage
Lot: < 1/4 Acre, Cleared
Parking: Attached, Garage
Parking Notes: Attached, Garage
Patio/Porch: Patio
Sewer: Public Sewer
Topography: Cleared
Water: Lake
Window: Blinds
Local Schools
High School: Pine Forest Senior High
Middle School: Spring Lake Middle School
Listed By / Shown By
Listed By
Agency Name: SPOAT JACKSON & BROWNE LLC
Agency Phone: 910-535-6116
Shown By
Agent Name: Stephanie Thompson
Agent Phone: (910) 988-4242
Agency Title: Townsend Real Estate

Estimate Your Payment
Estimated Payment
$ 629.31 per month $556.39 Principal & Interest $0.00 Property Tax (data not provided by mls) $72.92 Homeowner's InsuranceChange Payment Information


Privacy Policy / DMCA Notice / ADA Accessibility


This site is hosted, designed and copyright
© 1994 - 2026 by
Delta Media Group, Inc. -- Patent Pending --
2406 W Brinkley Drive | MLS# 768432
This single family home located at 2406 W Brinkley Drive, Spring Lake, NC 28390 is currently listed for sale with an asking price of $250,000. This property was built in 1974 and has 4 bedrooms and 3 full baths with 1584 sq. ft. W Brinkley Drive is located in the OVERHILLS PARK subdivision. Search OVERHILLS PARK real estate on sthompson.townsendrealestate.com today.