StephanieThompson

BEDS4
BATHS3 full
SQUARE FEET2,547
MLS#100599807
STATUSActive
PROPERTY TYPEResidential - Condominium
SUBDIVISIONVillage Green
SCHOOLMoore County Schools
Property Description
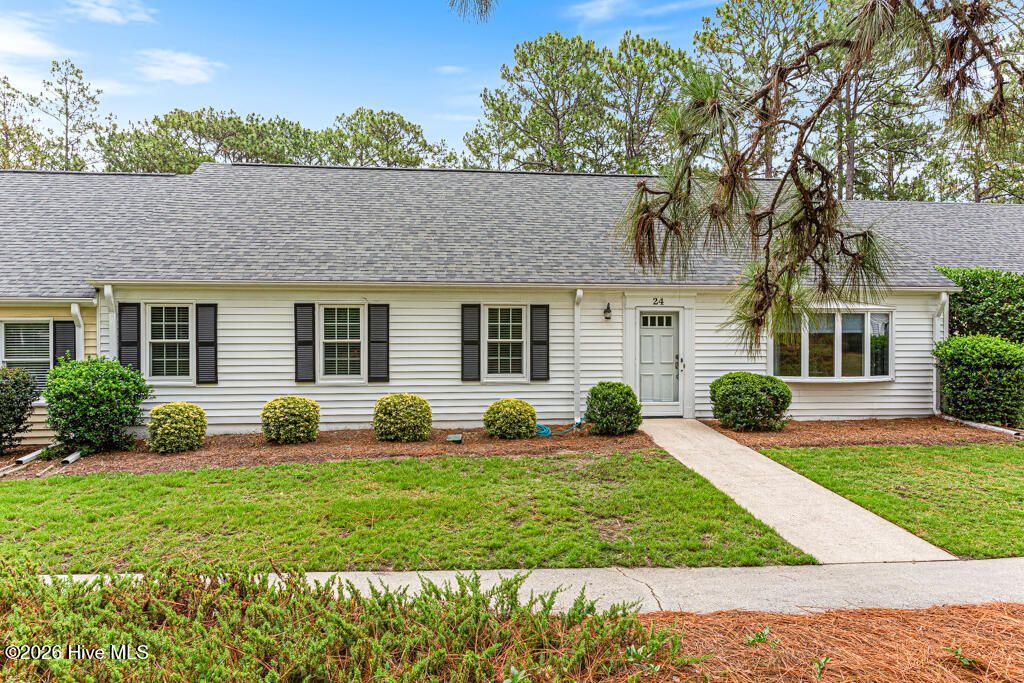
Find serenity and seclusion without sacrificing location! Situated just one mile from downtown Southern Pines, 24 Village Green Circle is move-in ready, offering convenience and low maintenance living in an active 55+ community. Completely renovated in 2017 by builder-owner, meaning no corners cut and top-quality finishes used throughout. Main-level living includes spacious primary suite with low entry shower, foldable bench, and double vanity. Second story added in 2017, including 2 high-efficiency HEIL HVAC systems which provide dual-zone climate control - utilize the upstairs bedrooms and 3rd full bath as needed. Finished sunroom with mini-split provides the perfect year-round retreat. Featuring a large living room filled with natural light, open to formal dining. Armstrong brand engineered hardwood and LVT flooring, plush carpets, tile showers and backsplash, granite countertops, and stainless steel appliances. HOA includes roof, exterior maintenance, landscaping, cable, and internet. Located in the heart of the Sandhills, you'll be only minutes away from some of the best golf in the country!
Property Features
Property Type: Residential - Condominium
Cooling: Central Air, Heat Pump
Heating: Heat Pump, Electric
Lot Size: 0.05 Acres
Roof Type: Architectural Shingle, Shingle
Stories: 2.0
Year Built: 1972
Amenities
Master Downstairs
Walk-in Closet(s)
Vaulted Ceiling(s)
Solid Surface
Ceiling Fan(s)
Pantry
Walk-in Shower
Blinds/Shades
Walk-In Closet(s)
Feature Descriptions
Appliances: Vented Exhaust Fan, Electric Oven, Self Cleaning Oven, Refrigerator, Range, Ice Maker, Disposal, Dishwasher
Association Amenities: Roof Maintenance, Maintenance Common Areas, Maintenance Grounds, Maintenance Roads, Maintenance Structure, Management, Master Insure, Pest Control, Sidewalks, Street Lights, Termite Bond, Cable TV
Exterior: Vinyl Siding, Wood Frame
Flooring: LVT/LVP, Carpet, Tile, Wood
HOA Fee: $4260/ Annually
Laundry: Dryer Hookup, Washer Hookup, Laundry Room
Lot: Interior Lot, Landscaped, Recreation Nearby
Lot Dimensions: 50 x 40 x 50 x 40
Parcel#: 00037817
Parking: Additional Parking, Asphalt, Assigned, Lighted, On Site
Parking Notes: Additional Parking, Asphalt, Assigned, Lighted, On Sit
Security: Security Lights, Smoke Detector(s)
Sewer: Municipal Sewer, Moore County Public Works
Special View Info: See Remarks
Utilities: Cable Available, Sewer Connected, Water Connected, High Speed Internet
Water: Public
Window: Skylight(s), Thermal Windows
Room Sizes
Bathroom 1: 15 X 11 Level - First
Bedroom 3: 13.5 X 15 Level - Second
Laundry: 6 X 8 Level - First
Dining Room: 10 X 15 Level - First
Bedroom 1: 16 X 15 Level - First
Living Room: 21 X 15 Level - First
Utility Room: 4 X 17 Level - First
Kitchen: 14 X 11 Level - First
Bedroom 2: 19 X 15 Level - Second
Sunroom: 10 X 27 Level - First
Primary Bedroom: 19 X 15 Level - First
Local Schools
High School: Pinecrest
Middle School: Crain's Creek
Elementary School: McDeeds Creek
School District: Moore County Schools
Listed By / Shown By
Listed By
Agency Name: Fathom Realty NC
Agency Phone: 888-455-6040
Shown By
Agent Name: Stephanie Thompson
Agent Phone: (910) 988-4242
Agency Title: Townsend Real Estate

Estimate Your Payment
Estimated Payment
$ 853.34 per month $754.47 Principal & Interest $0.00 Property Tax (data not provided by mls) $98.88 Homeowner's InsuranceChange Payment Information


MLS Licensed Data - Copyright 2018 NCRMLS. All rights reserved. North Carolina Regional Multiple Listing Service, (NCRMLS), provides content displayed here (“provided content”) on an “as is” basis and makes no representations or warranties regarding the provided content, including, but not limited to those of non-infringement, timeliness, accuracy, or completeness. Individuals and companies using information presented are responsible for verification and validation of information they utilize and present to their customers and clients. NCRMLS will not be liable for any damage or loss resulting from use of the provided content or the products available through Portals, IDX, VOW, and/or Syndication. Recipients of this information shall not resell, redistribute, reproduce, modify, or otherwise copy any portion thereof without the expressed written consent of NCRMLS.
Privacy Policy / DMCA Notice / ADA Accessibility


This site is hosted, designed and copyright
© 1994 - 2026 by
Delta Media Group, Inc. -- Patent Pending --
24 Village Green Circle | MLS# 100599807
This condo located at 24 Village Green Circle, Southern Pines, NC 28387 is currently listed for sale with an asking price of $339,000. This property was built in 1972 and has 4 bedrooms and 3 full baths with 2547 sq. ft. Village Green Circle is located in the Village Green subdivision within the Moore County Schools school district. Search Village Green real estate on sthompson.townsendrealestate.com today.